Villa Sværd
P186 · Villa Sværd
64.1743° N, 51.7372° W
LOW ARCTIC / Nuuk, Greenland
DETACHED HOUSE / New build
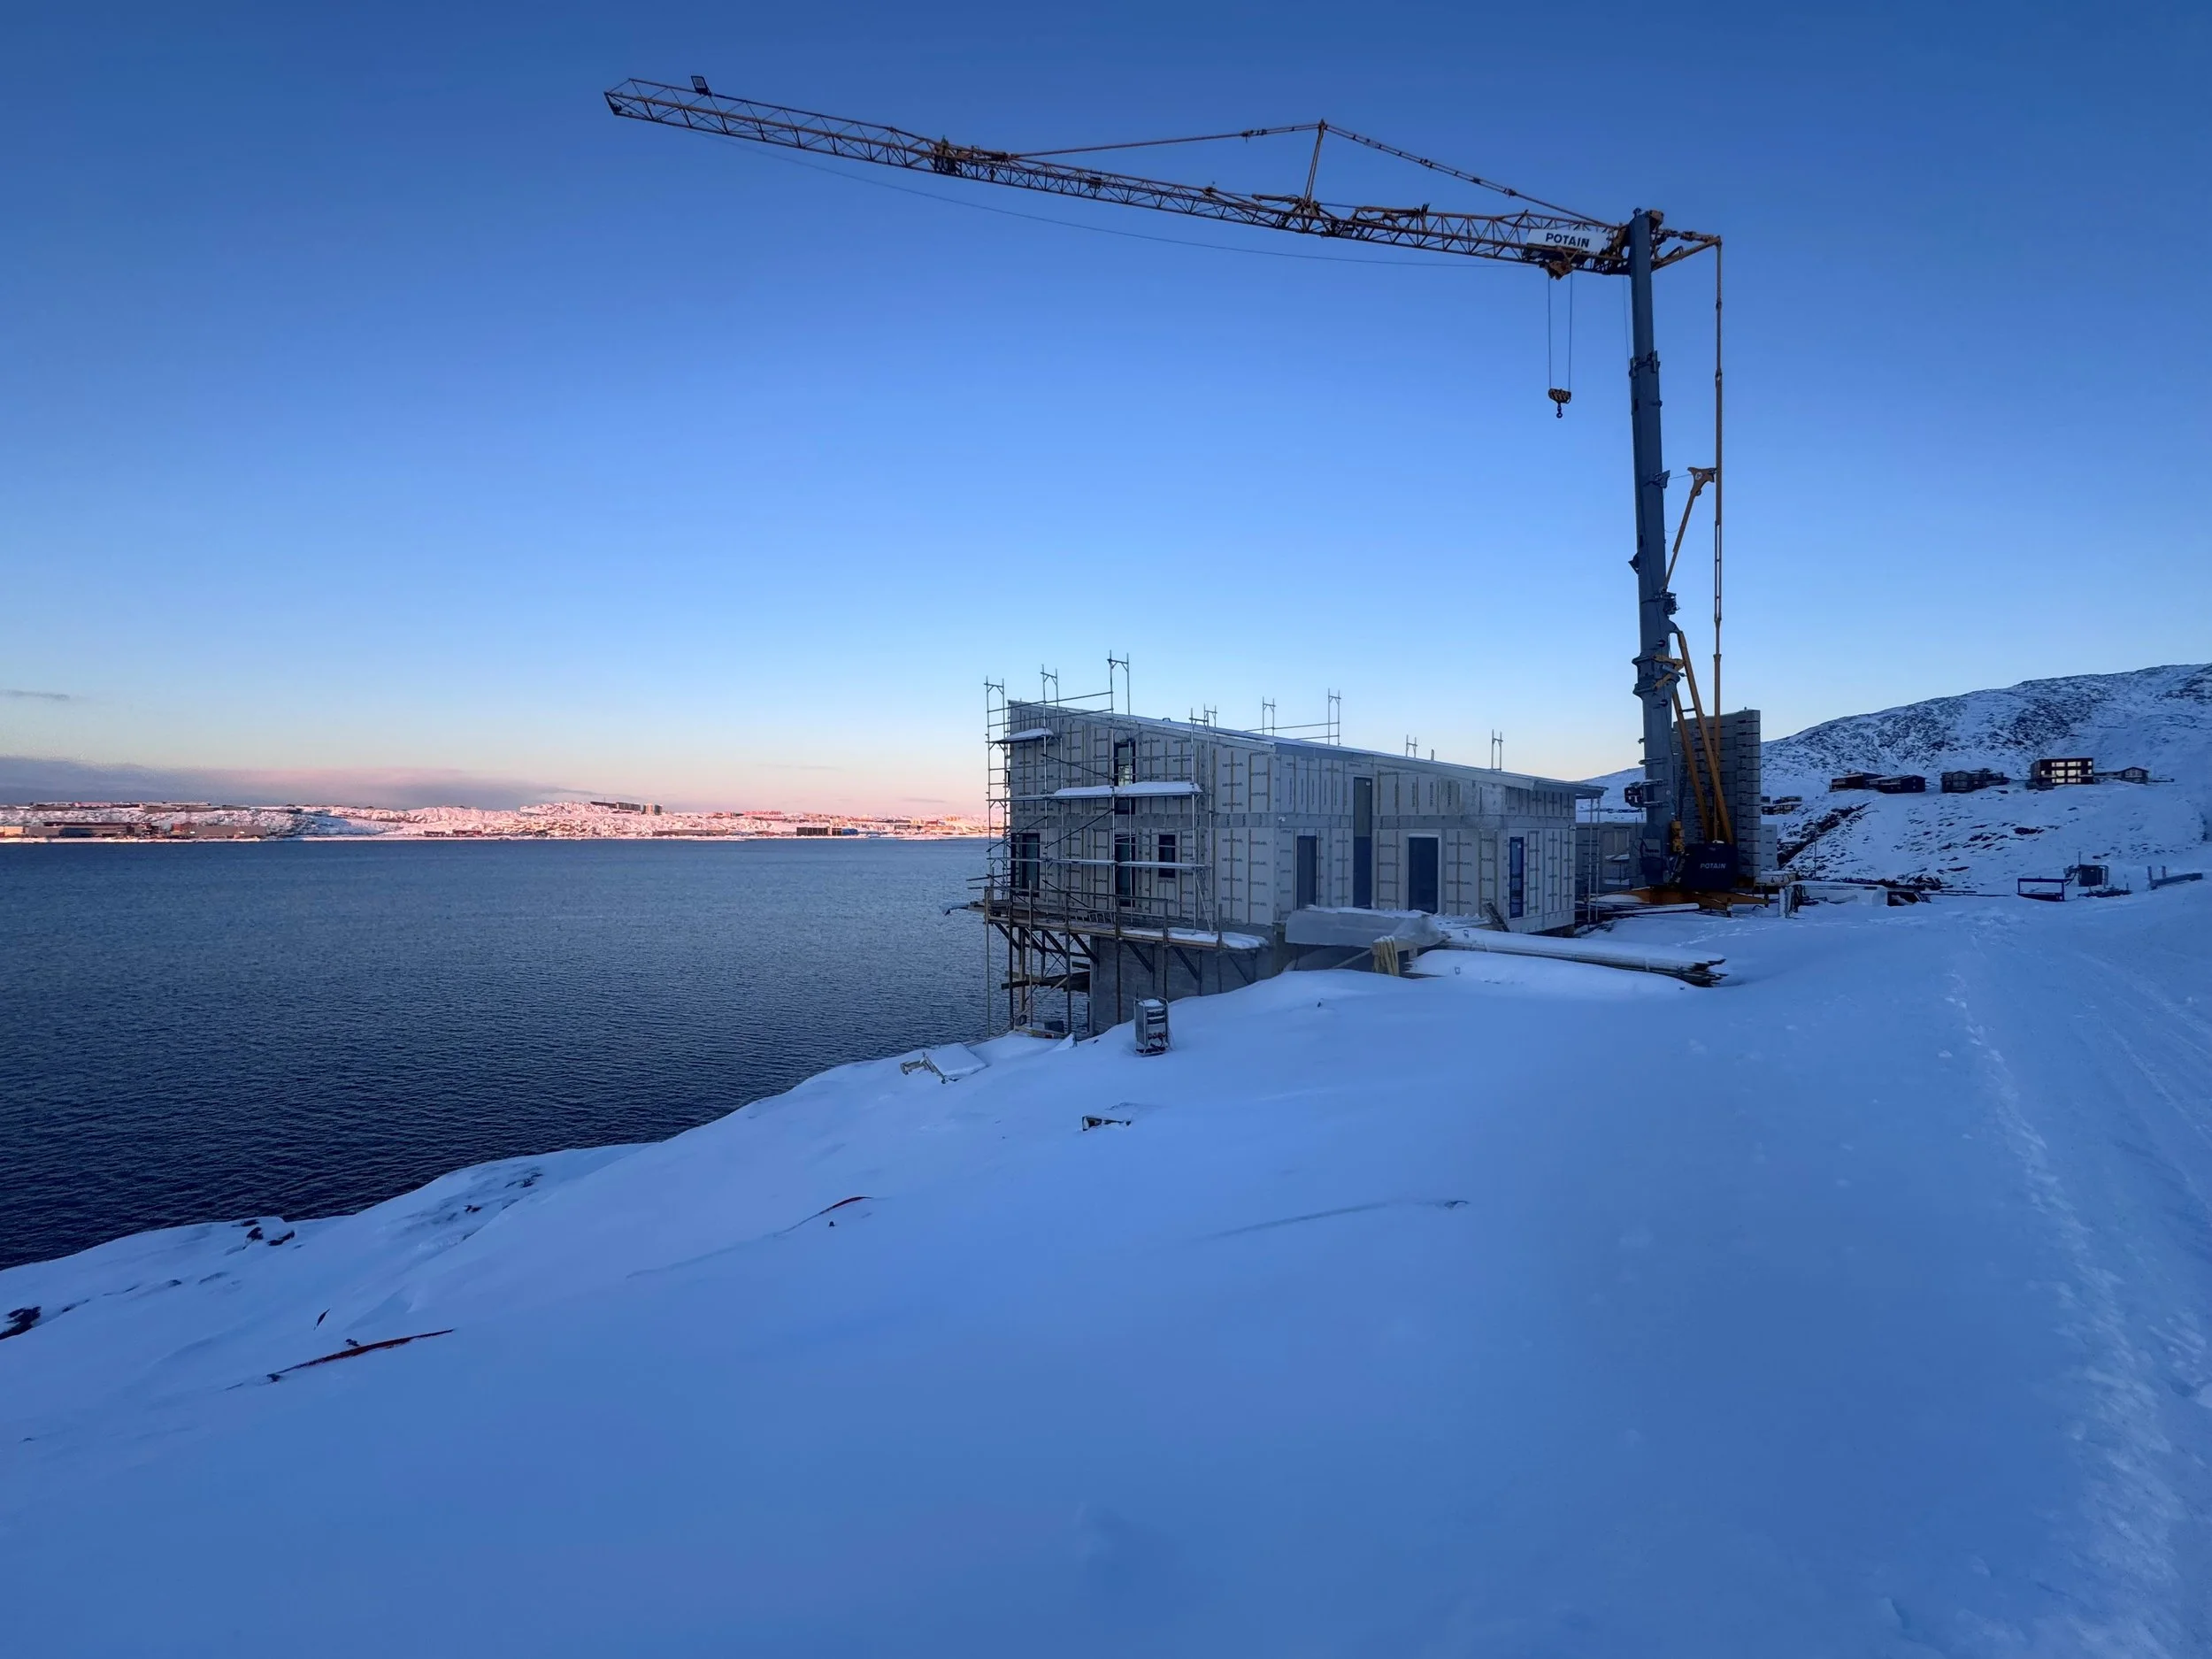
2026 · under constructıon (commıssıon)
225 m² / 2,423 sq ft
CLIENT / PRIVATE
PHOTOGRAPHY / Svend Sværd
Visualization / bıosıs
Located within the steep terrain of Nuuk, Villa Sværd is the first timber villa of the Ningitsivik masterplan, developed in close collaboration with local partners.
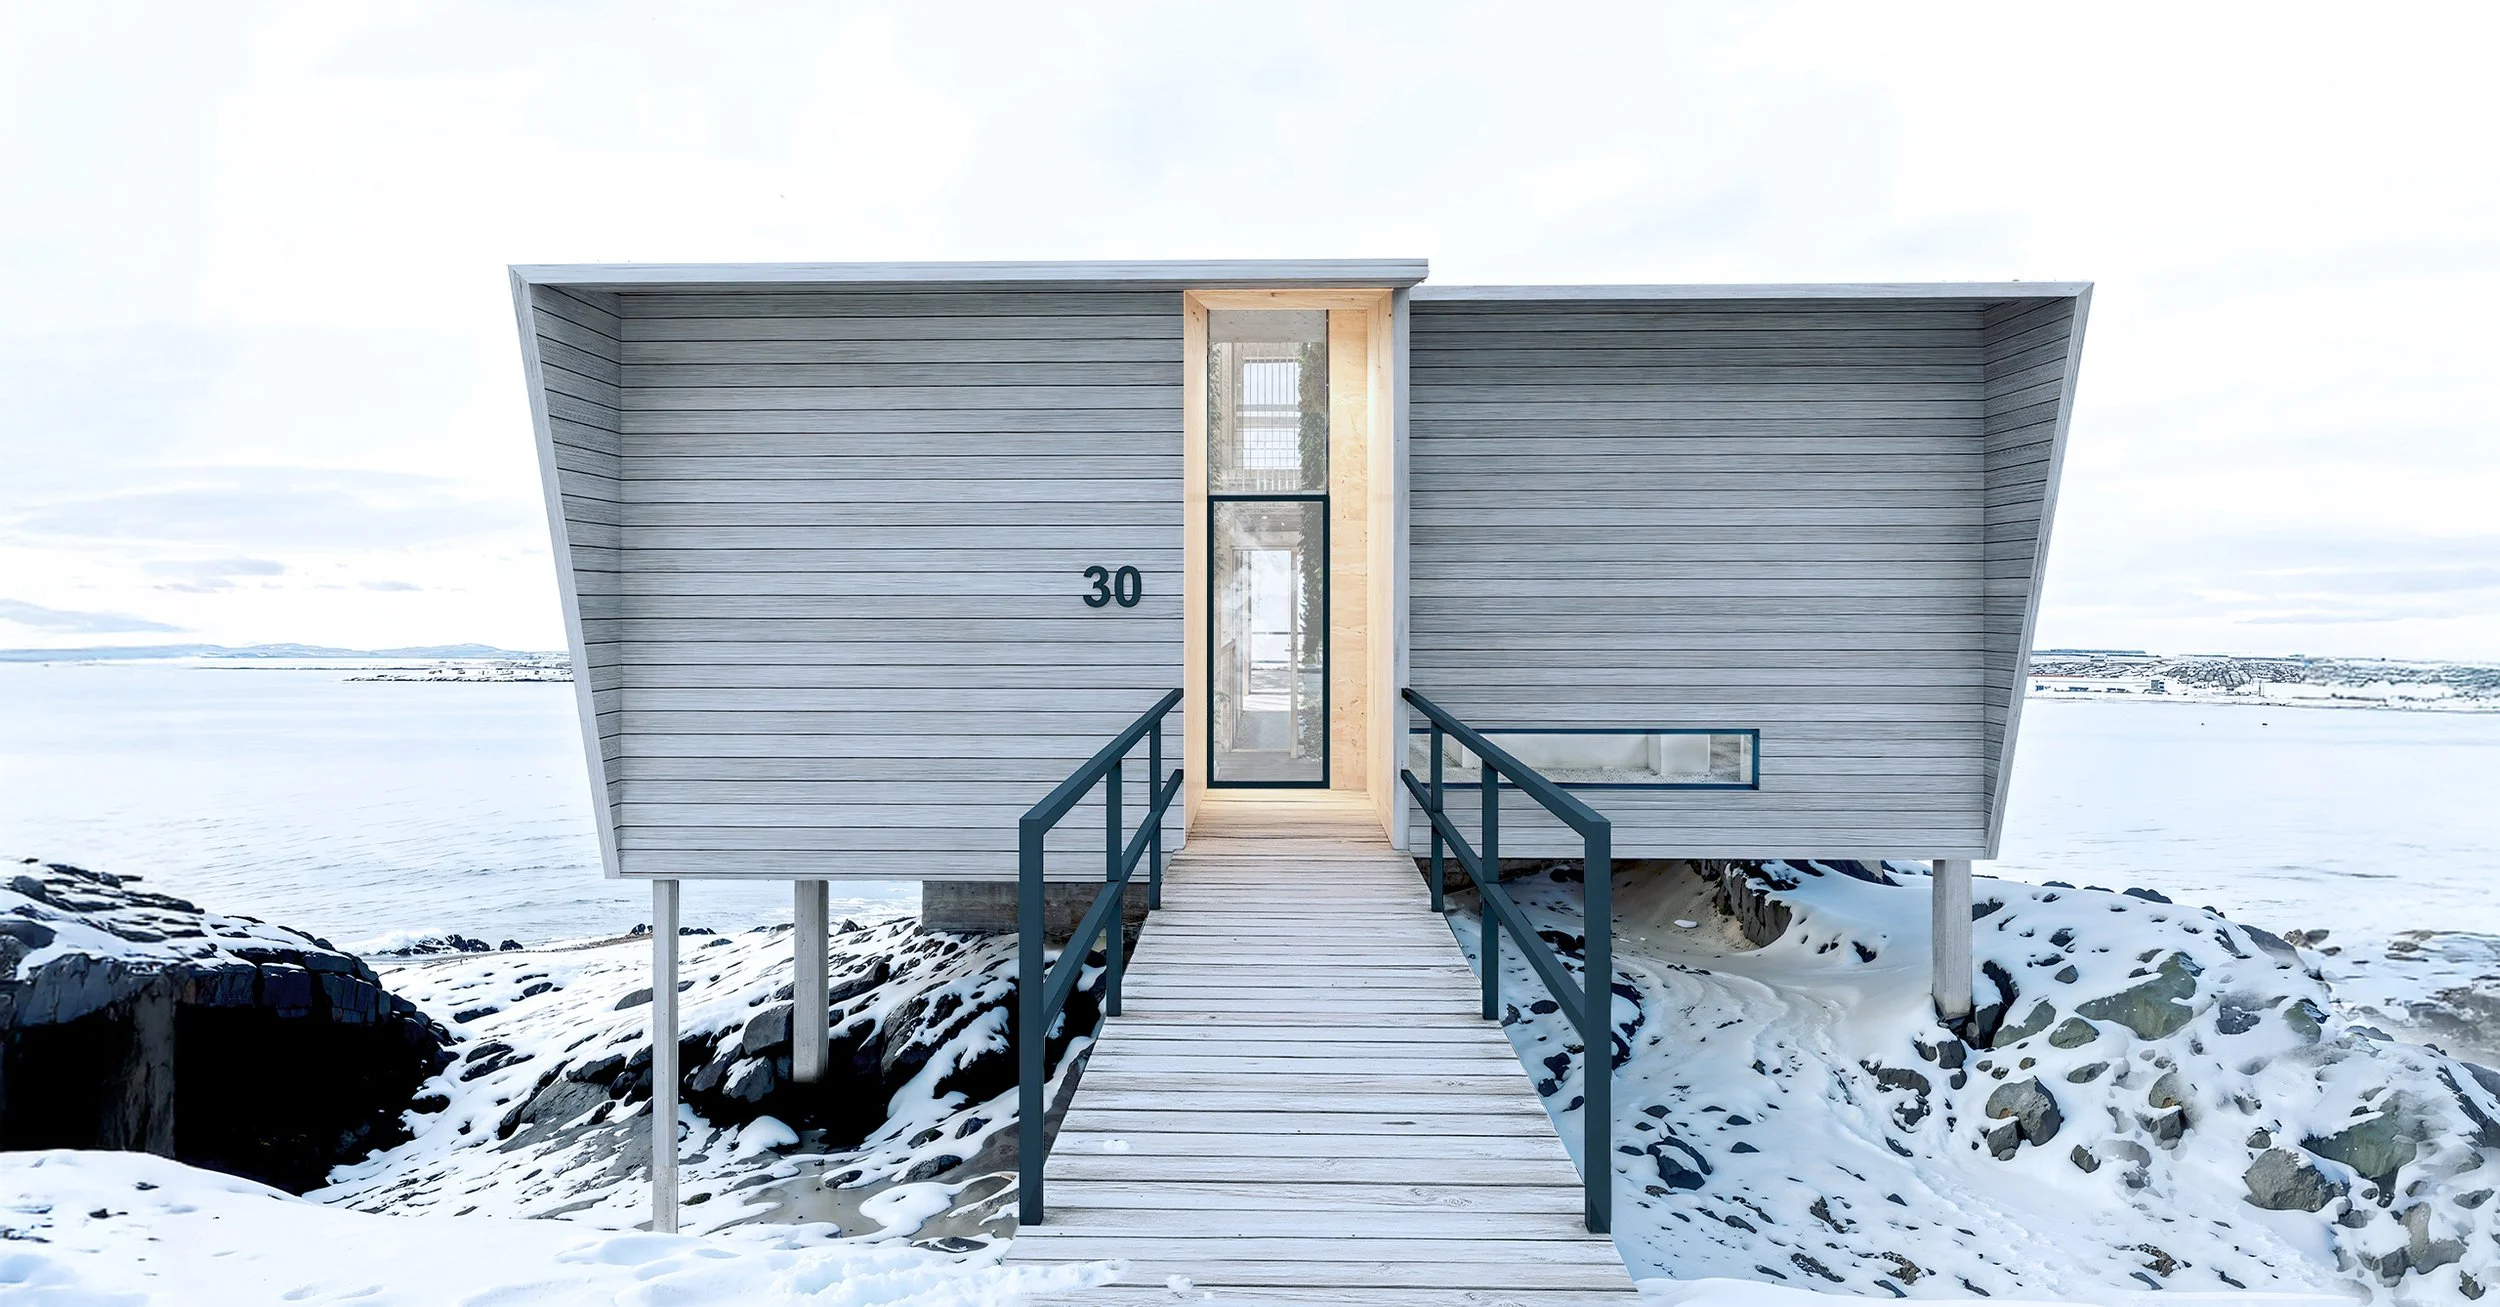
Raised on slender pillars, the house follows the natural fall of the landscape without disturbing the ground beneath, avoiding blasting and preserving the rocky terrain that defines the site.
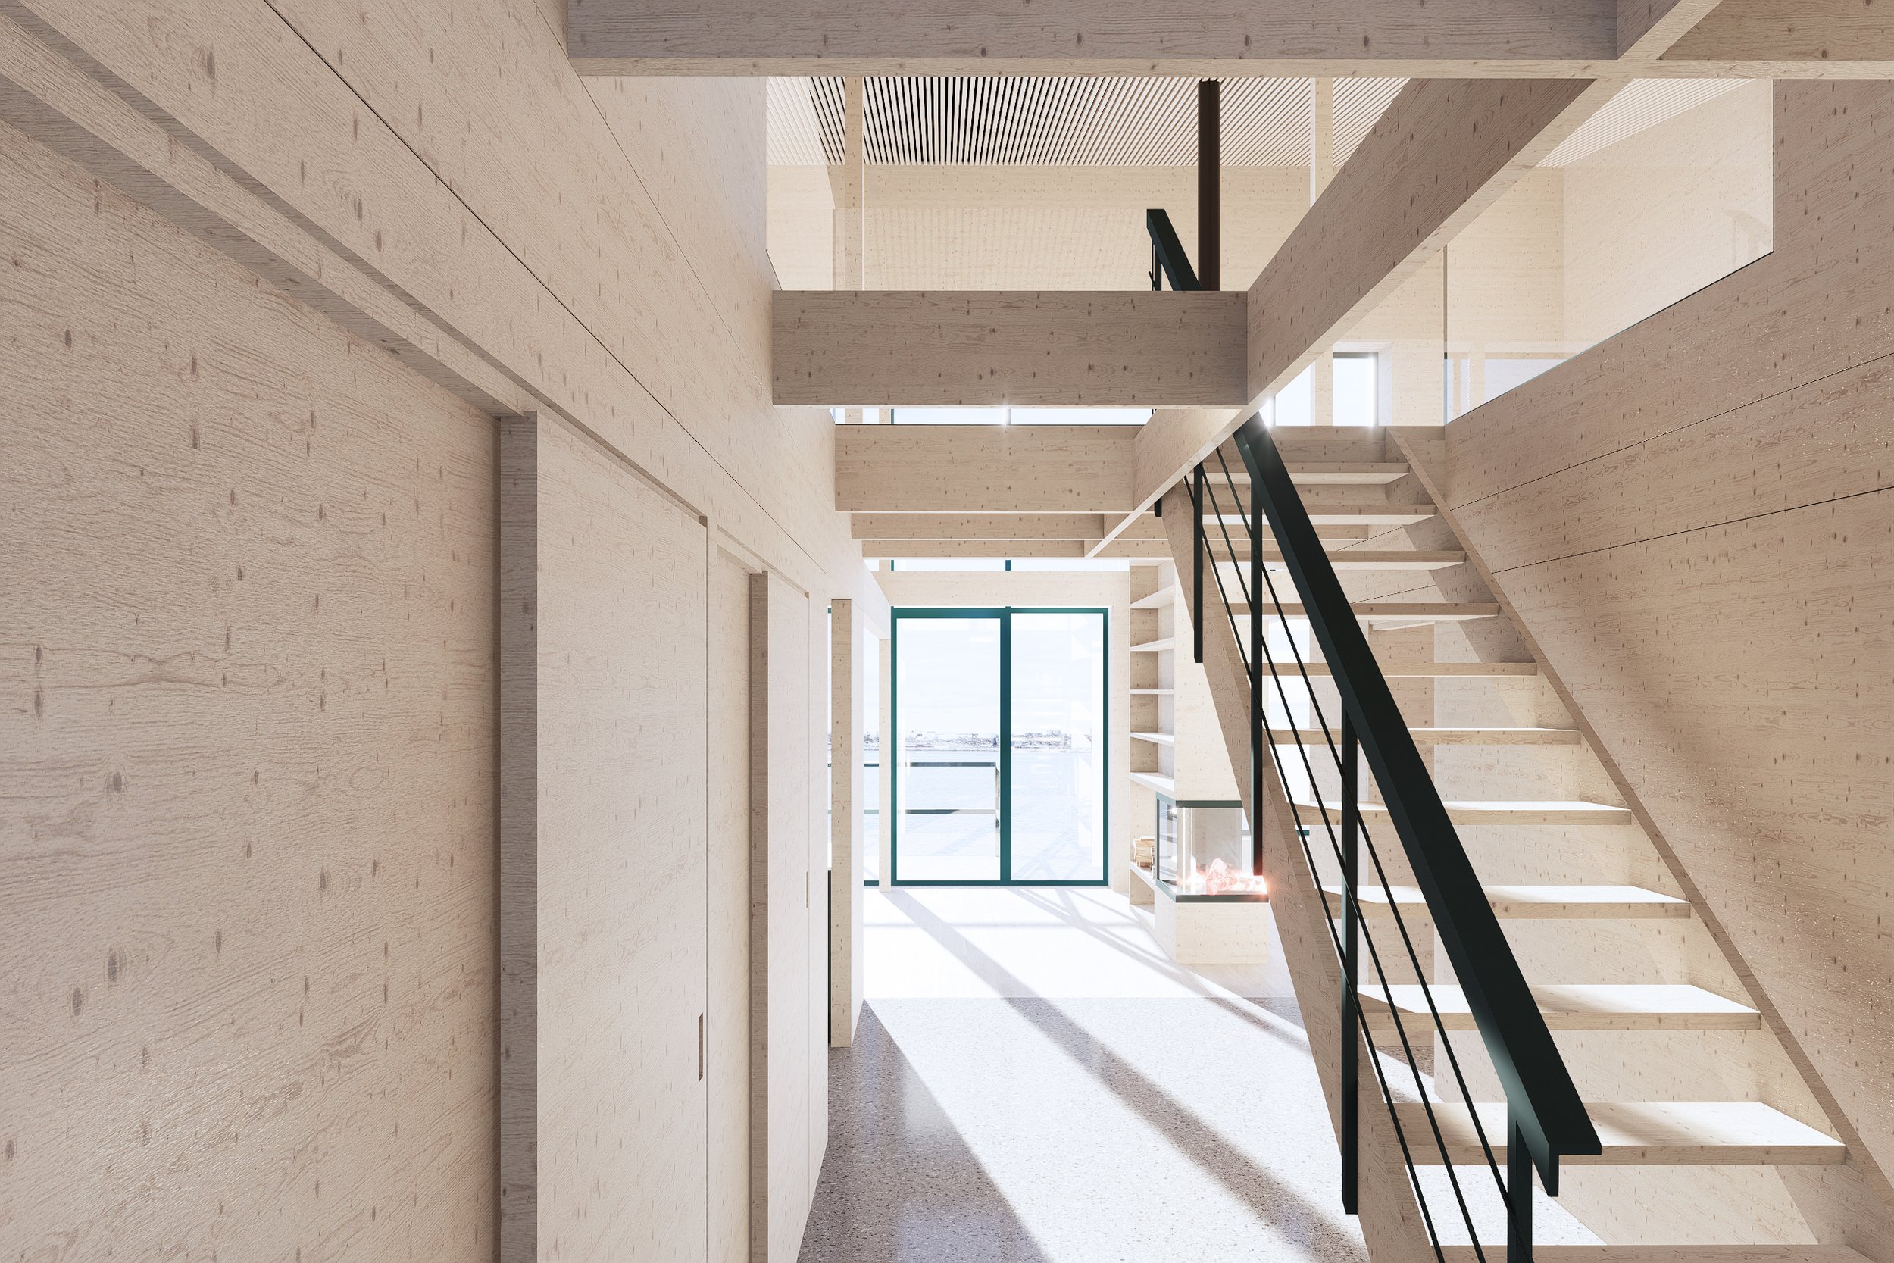
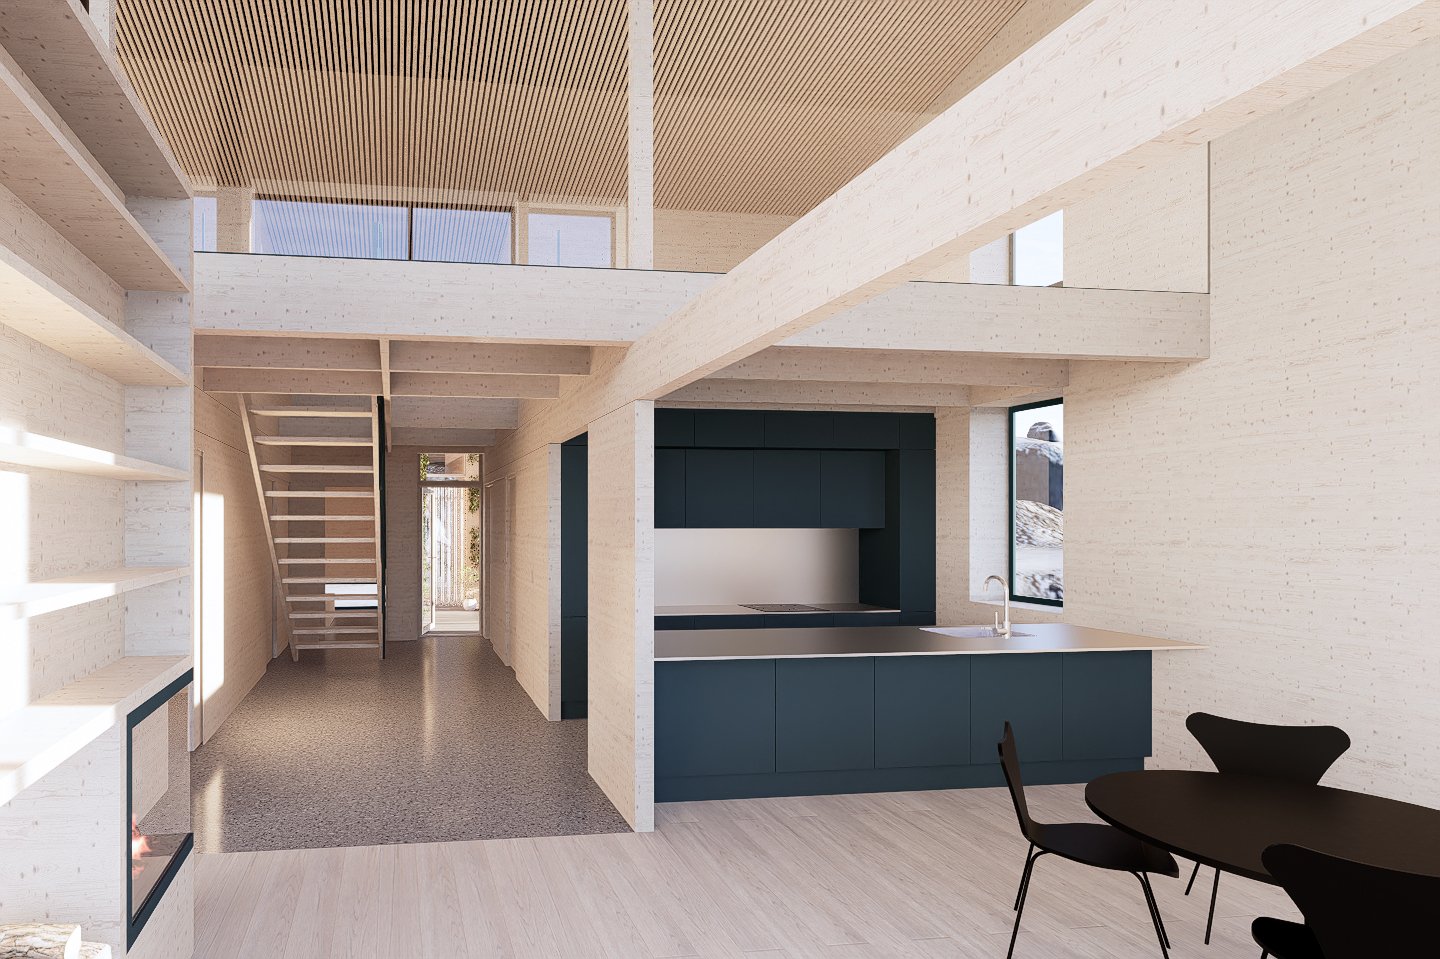
The building is shaped entirely around the conditions of its Arctic environment. Structure, orientation, and openings are carefully calibrated to maximise daylight during the low winter sun, manage heavy snow loads, and provide shelter from strong winds. At the centre of the house, a winter garden serves as a climatic buffer between inside and outside — a sheltered in-between space that articulates the changing seasons and softens the transition between the harsh exterior and the warmth within.
By building lightly on difficult ground and embedding climate performance into every architectural decision, the project demonstrates how a timber house can be both technically precise and spatially generous in one of the world's most demanding environments.
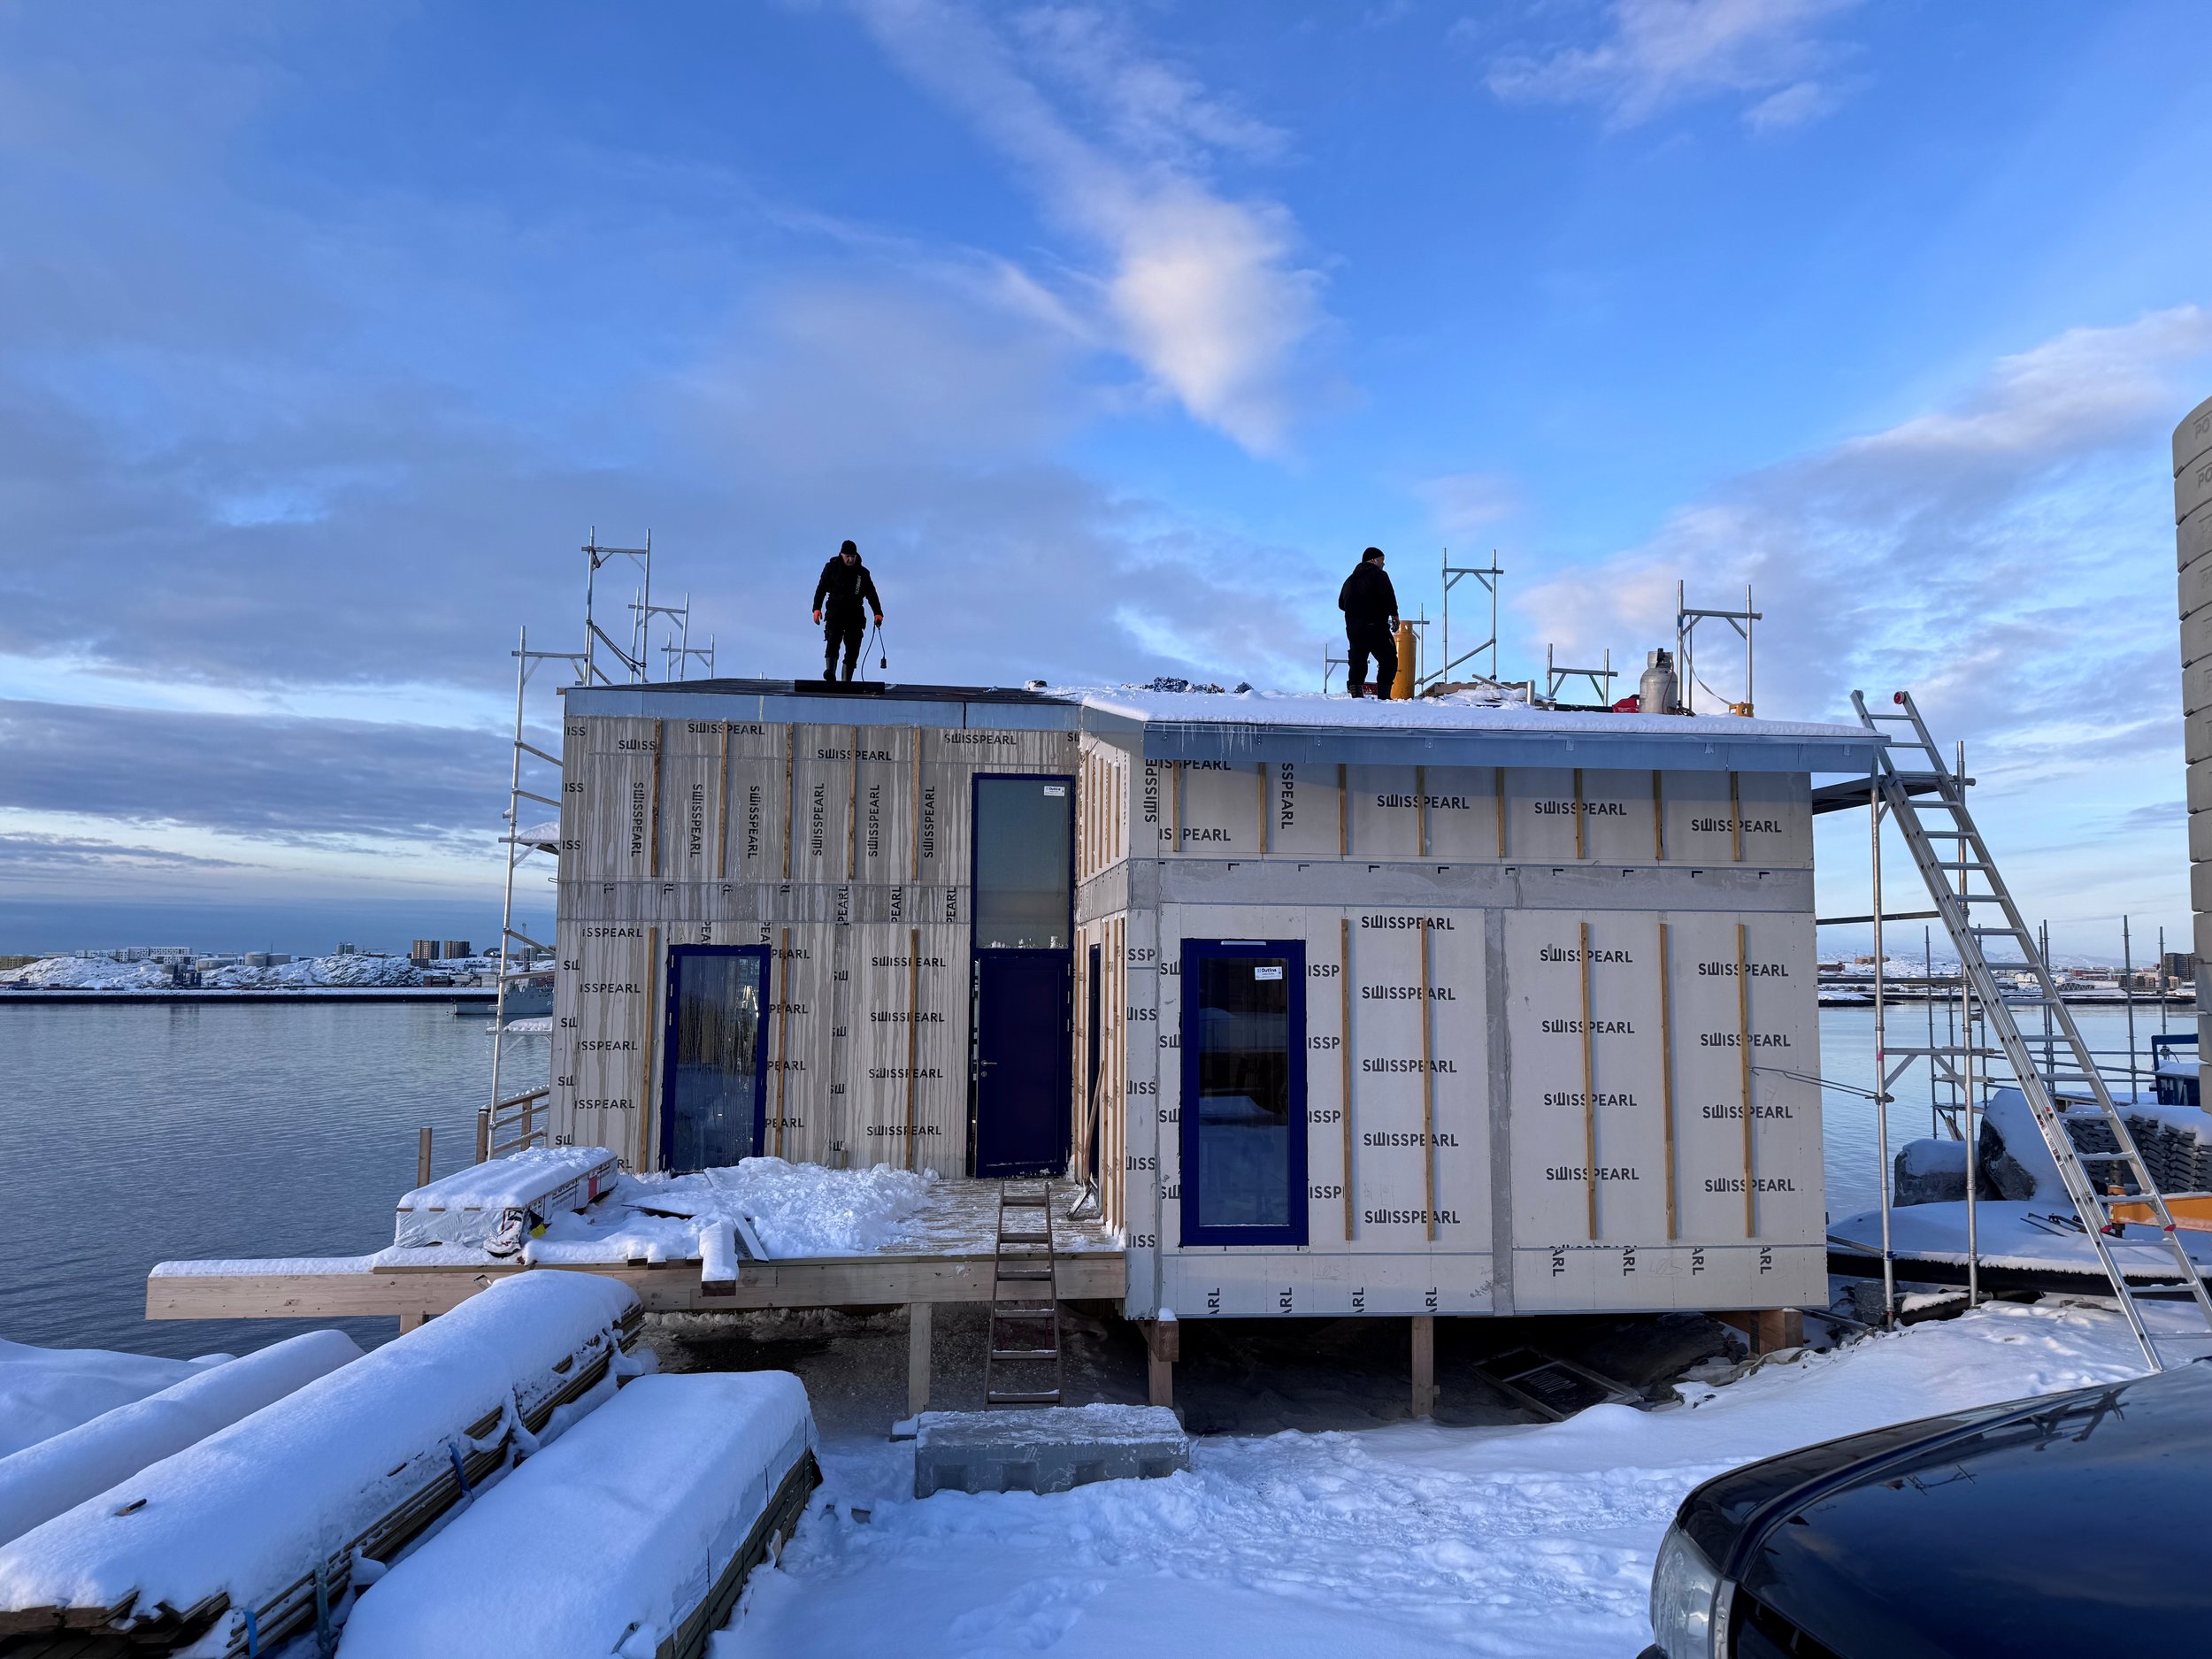
House is elevated on slender piles to allow snow, water, and vegetation to pass beneath, minimising impact on the fragile landscape.
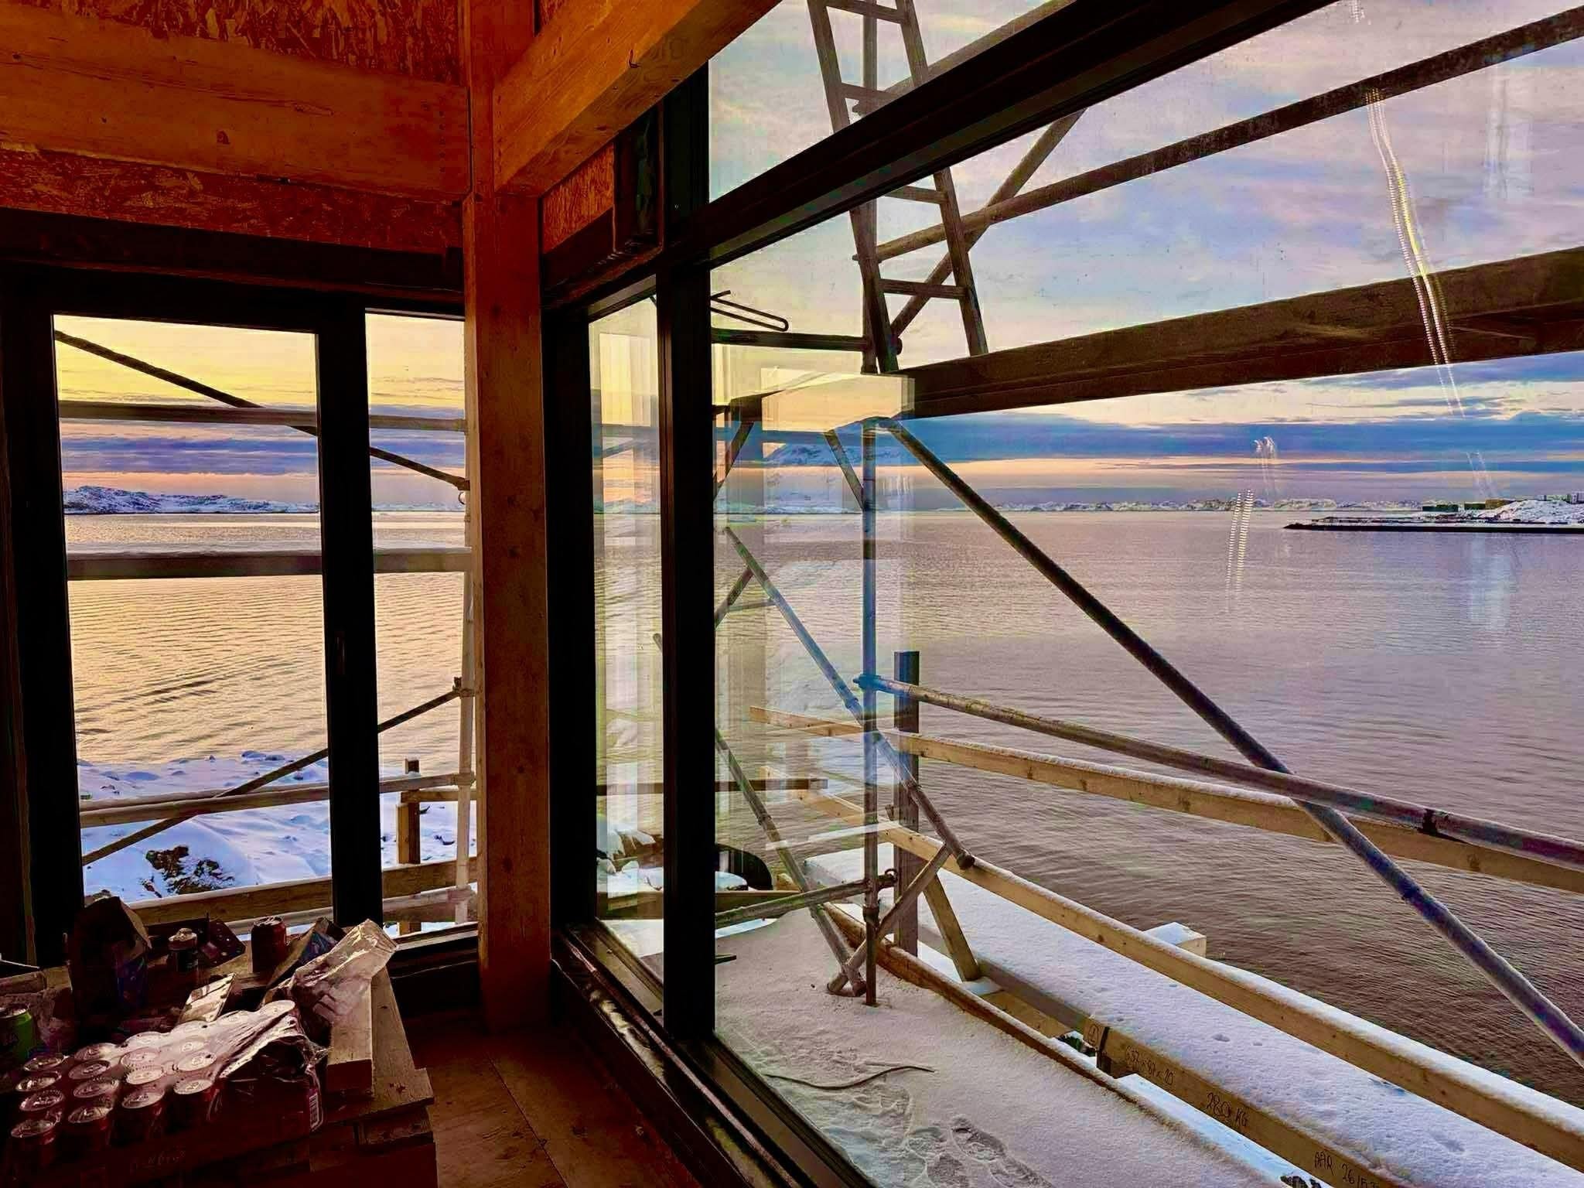
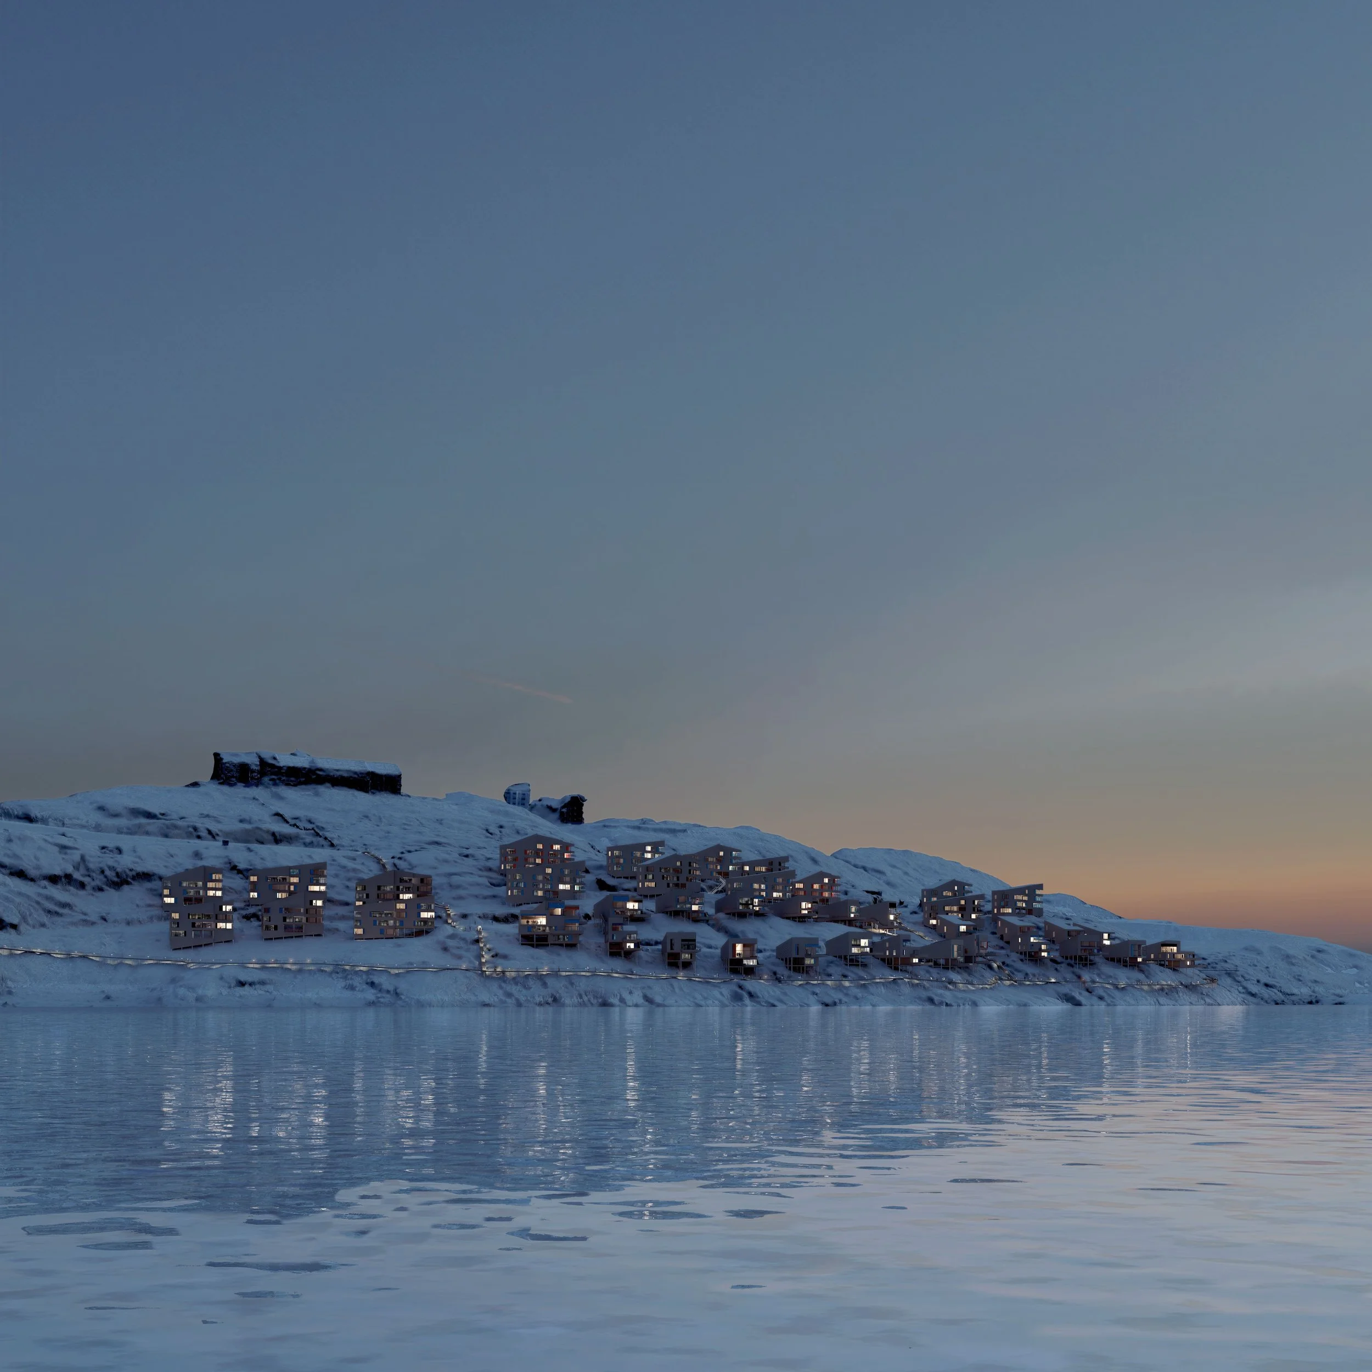
Villa Sværd is the first timber villa of the Ningitsivik masterplan
Stepped building volumes follow the natural terrain, reducing ground disturbance while creating sheltered microclimates in a subarctic coastal setting.
The focal point of the design is the extraordinary view towards the sea, giving the living areas a clear direction.