NUUKULLAK 10
p094 · nuukullak 10
64.1675° N, 51.7349° W
LOW ARCTIC/ Nuuk, Greenland
HOUSING & commercial / NEW BUILD
2023 · under constructıon (Commission)
3,400 M² / 36,590 SQ FT
clıent / prıvate
PHOTOGRAPHY / Emil Stach
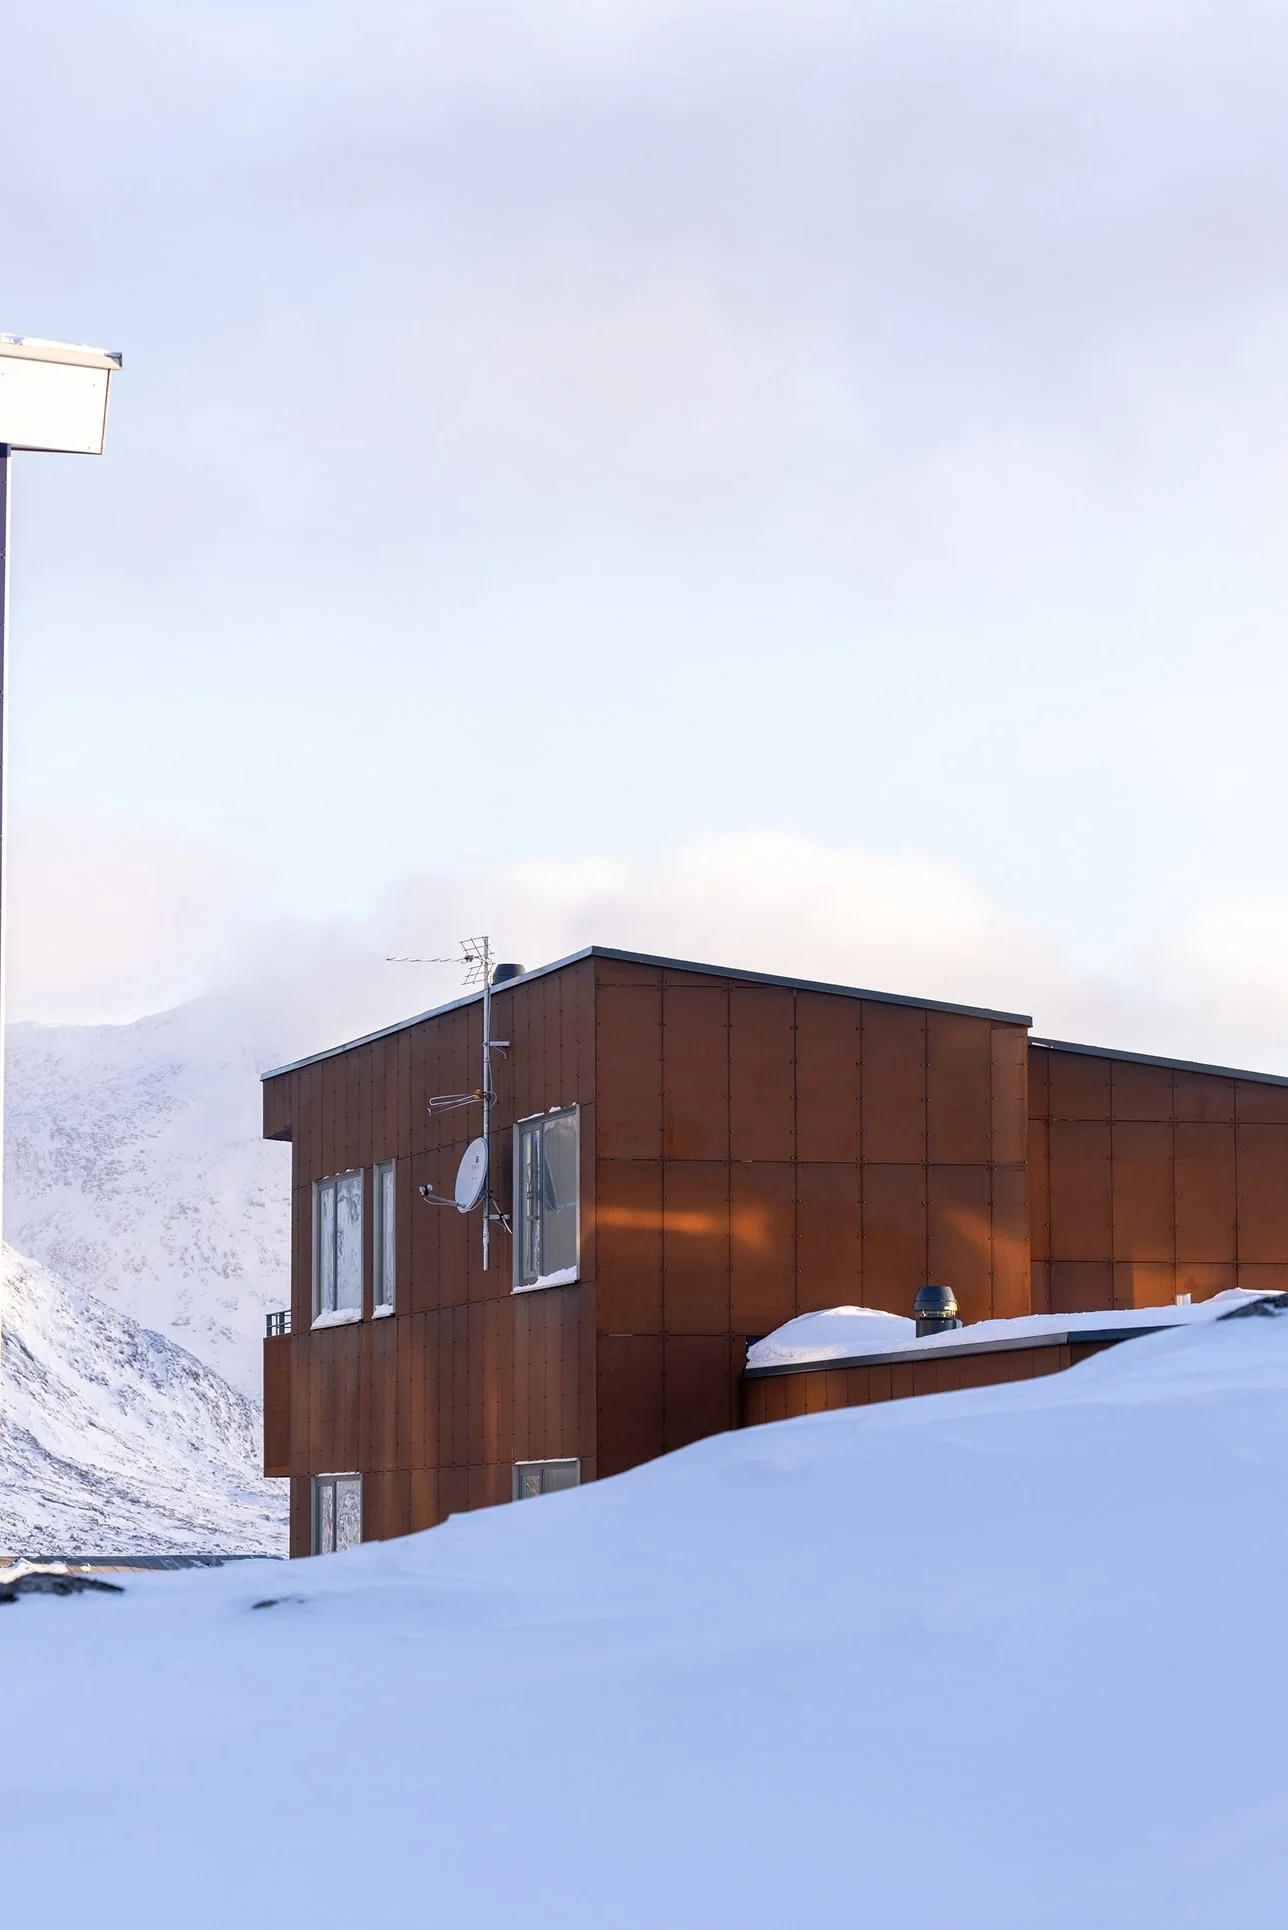
Nuukullak 10 is positioned along a mountain ridge in central Nuuk, responding to the challenge of building on a steep, wind-exposed site in a Low Arctic climate.
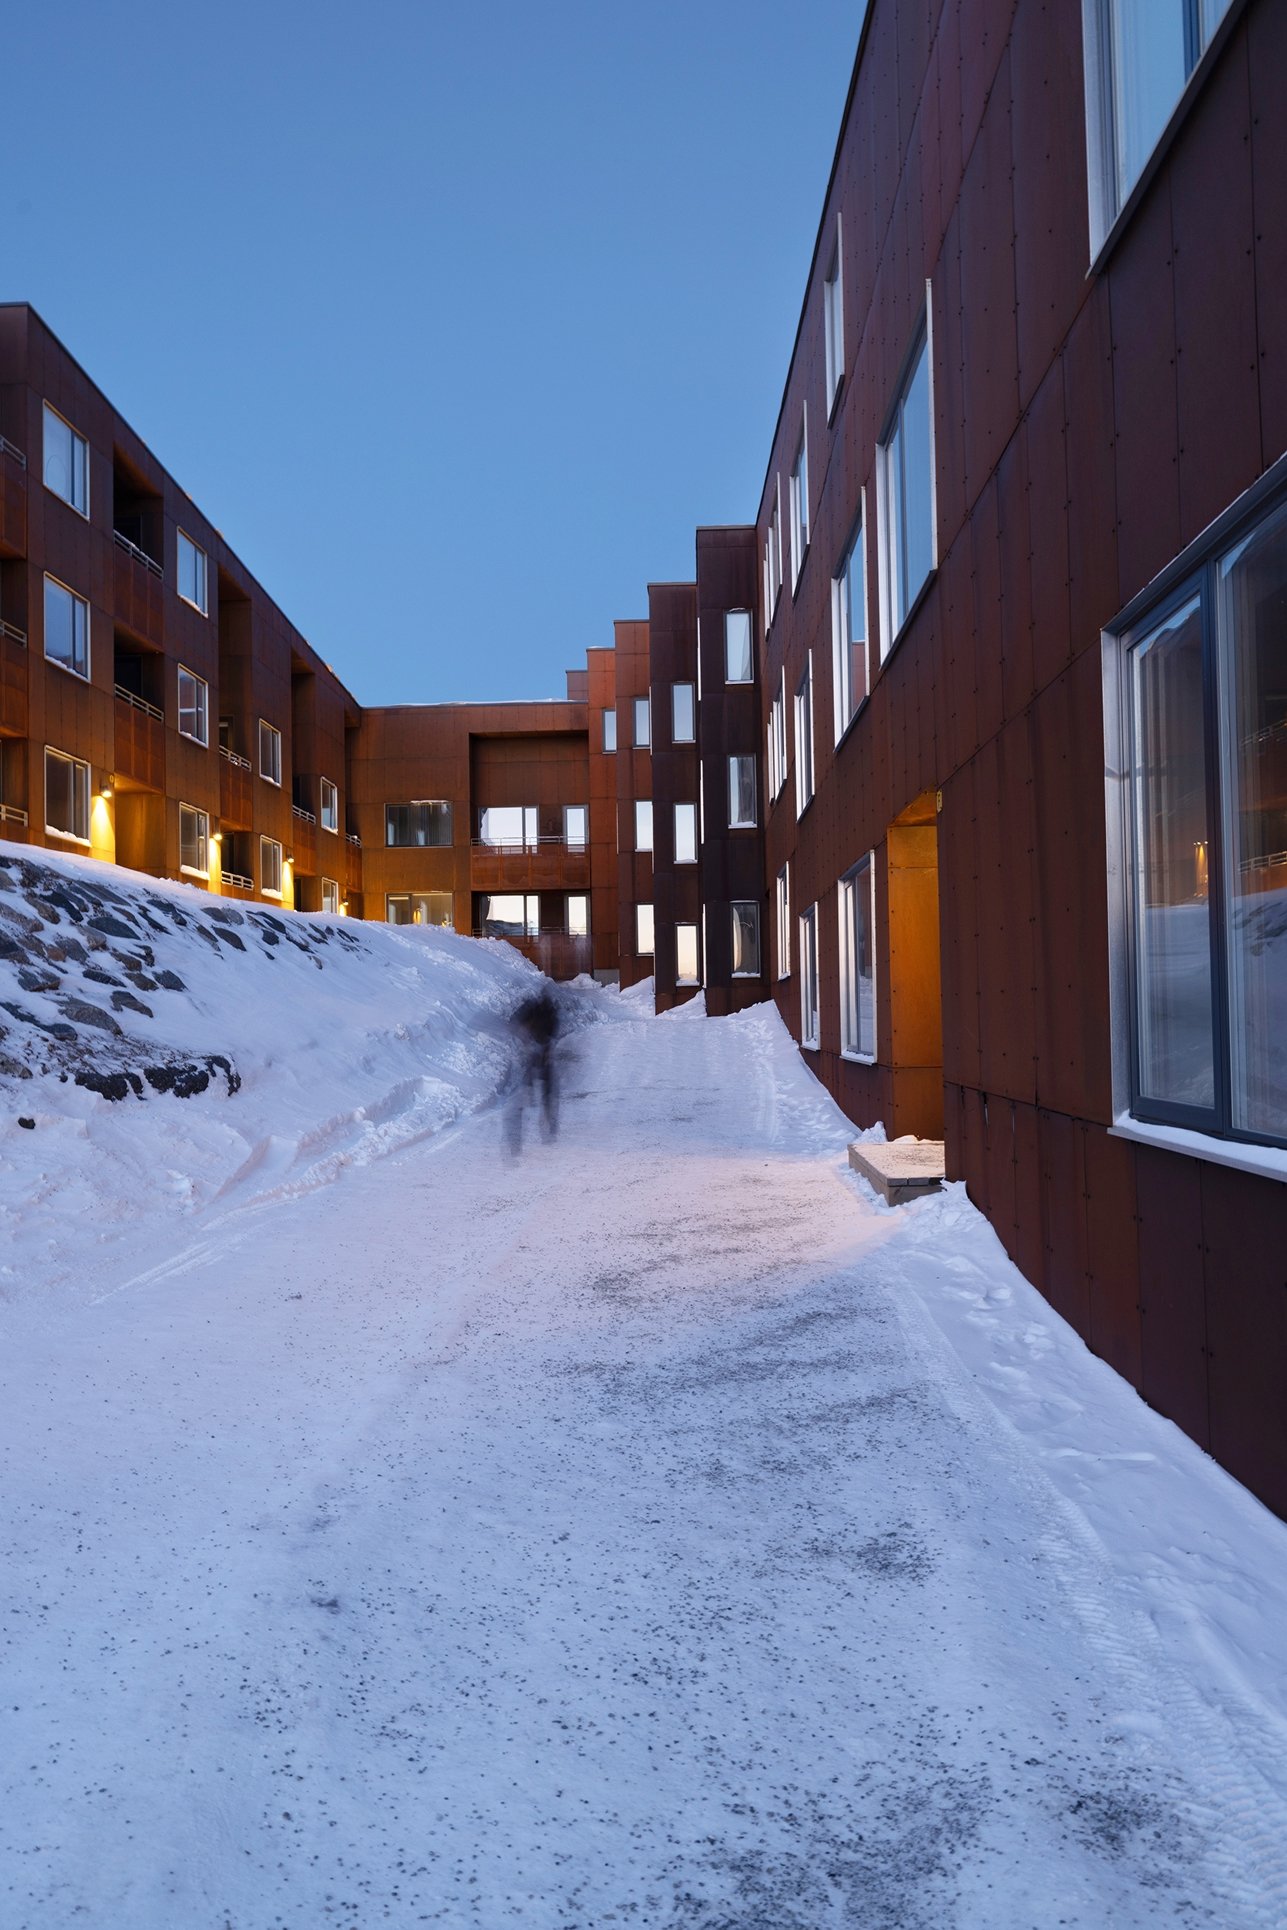
Shaped as a horseshoe, the low-rise residential building encloses a wind-sheltered courtyard that establishes a protected microclimate while opening southward to daylight, views of the surrounding landscape, and the sea.
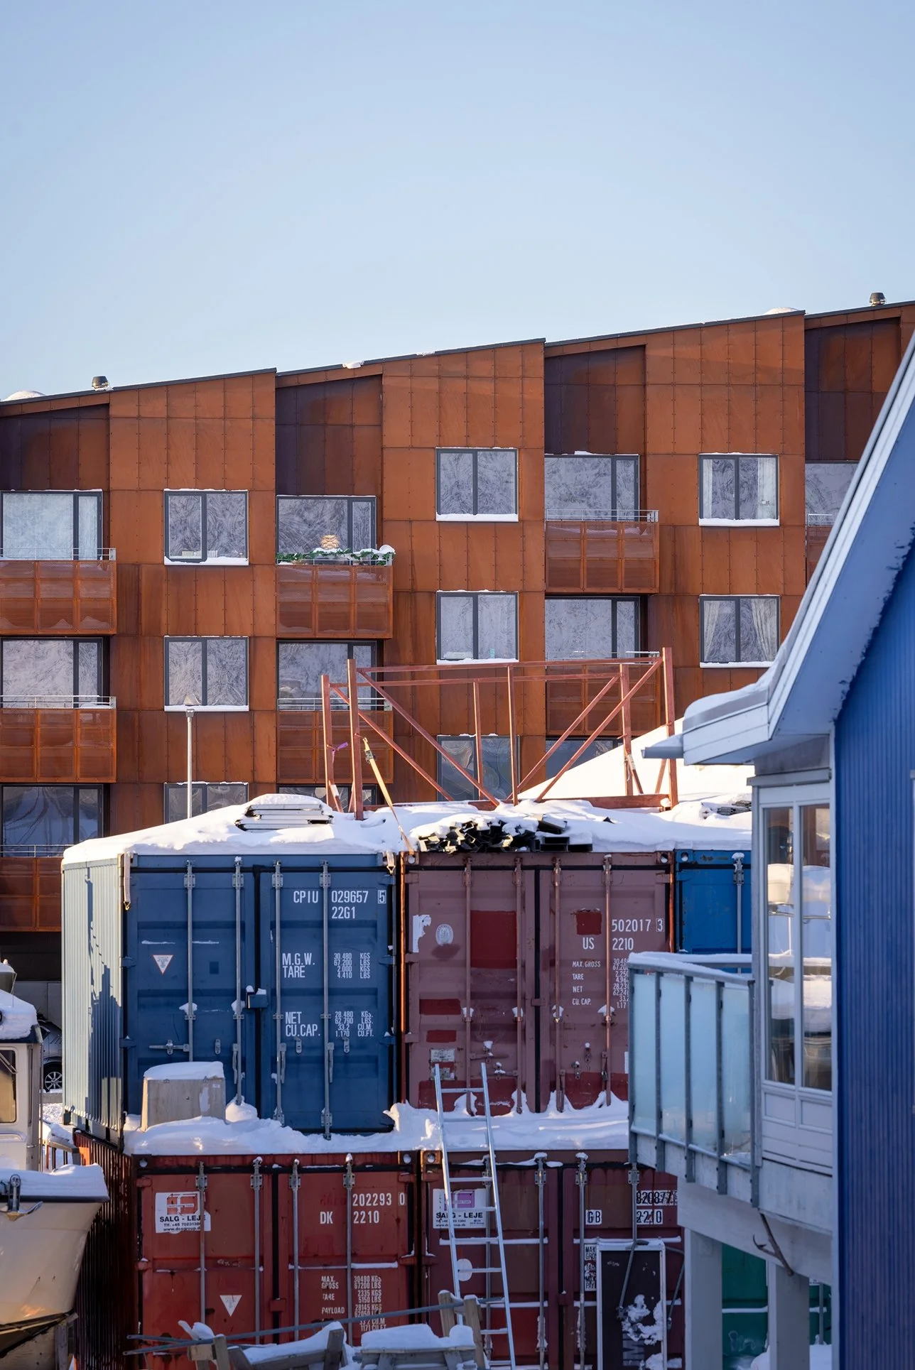
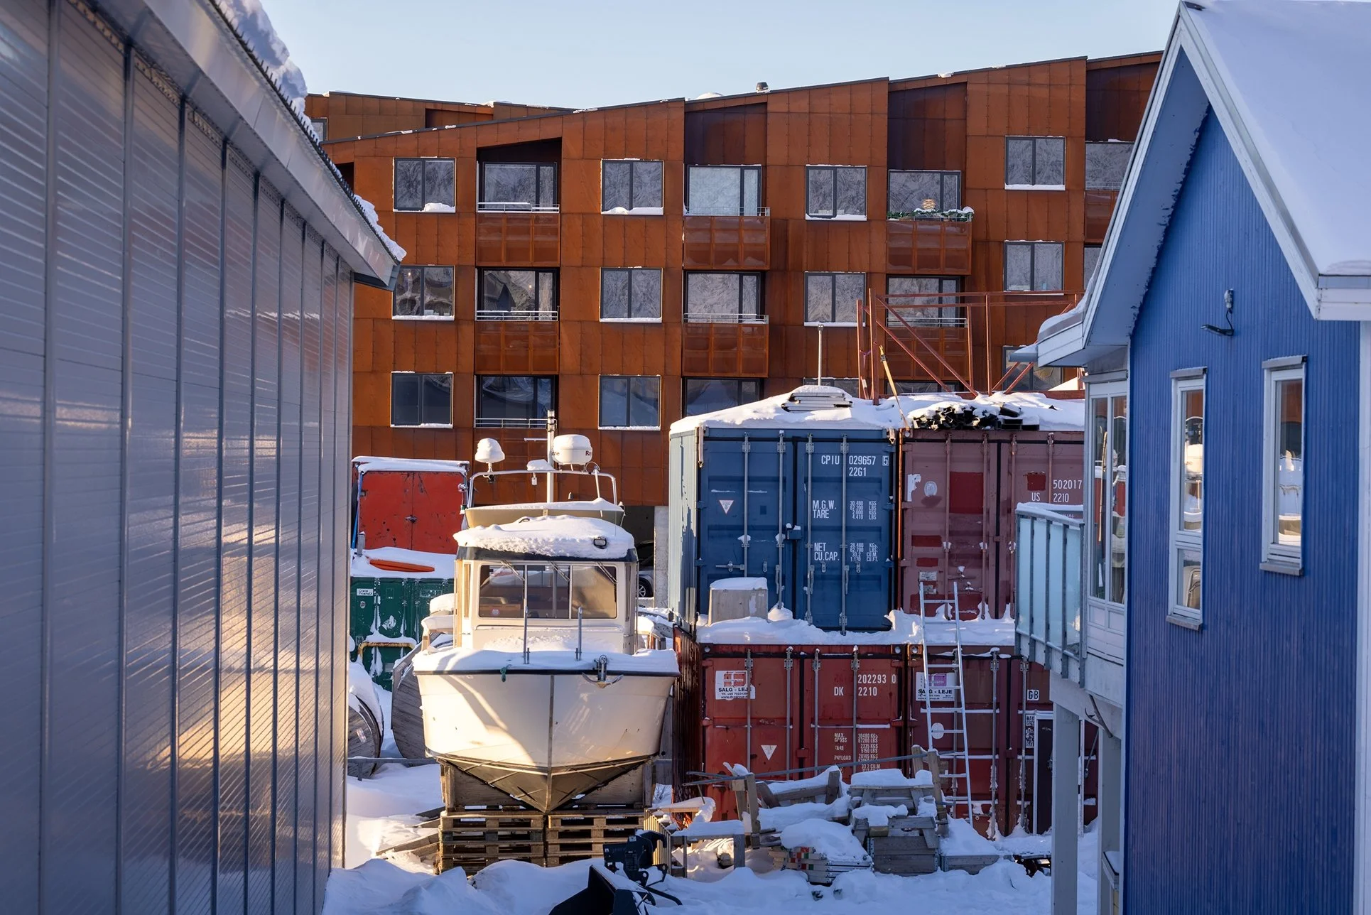
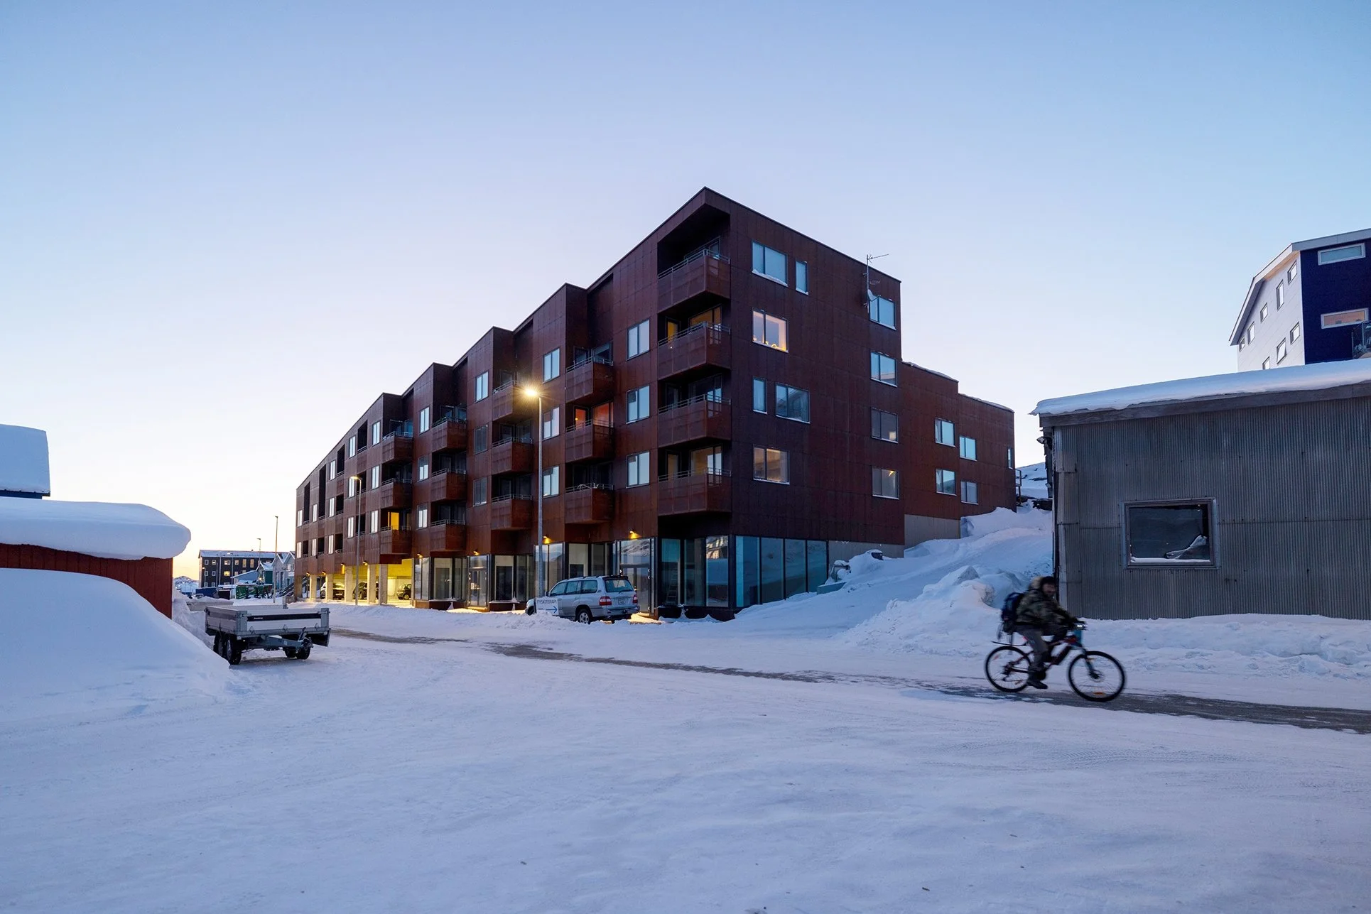
Guided by a minimal-impact approach, the building steps with the natural topography and avoids extensive rock blasting, allowing the terrain to shape the architecture. The project contains 45 apartments with generous bay windows and south-east-facing balconies, alongside a glazed café at ground level opening toward a small public square.
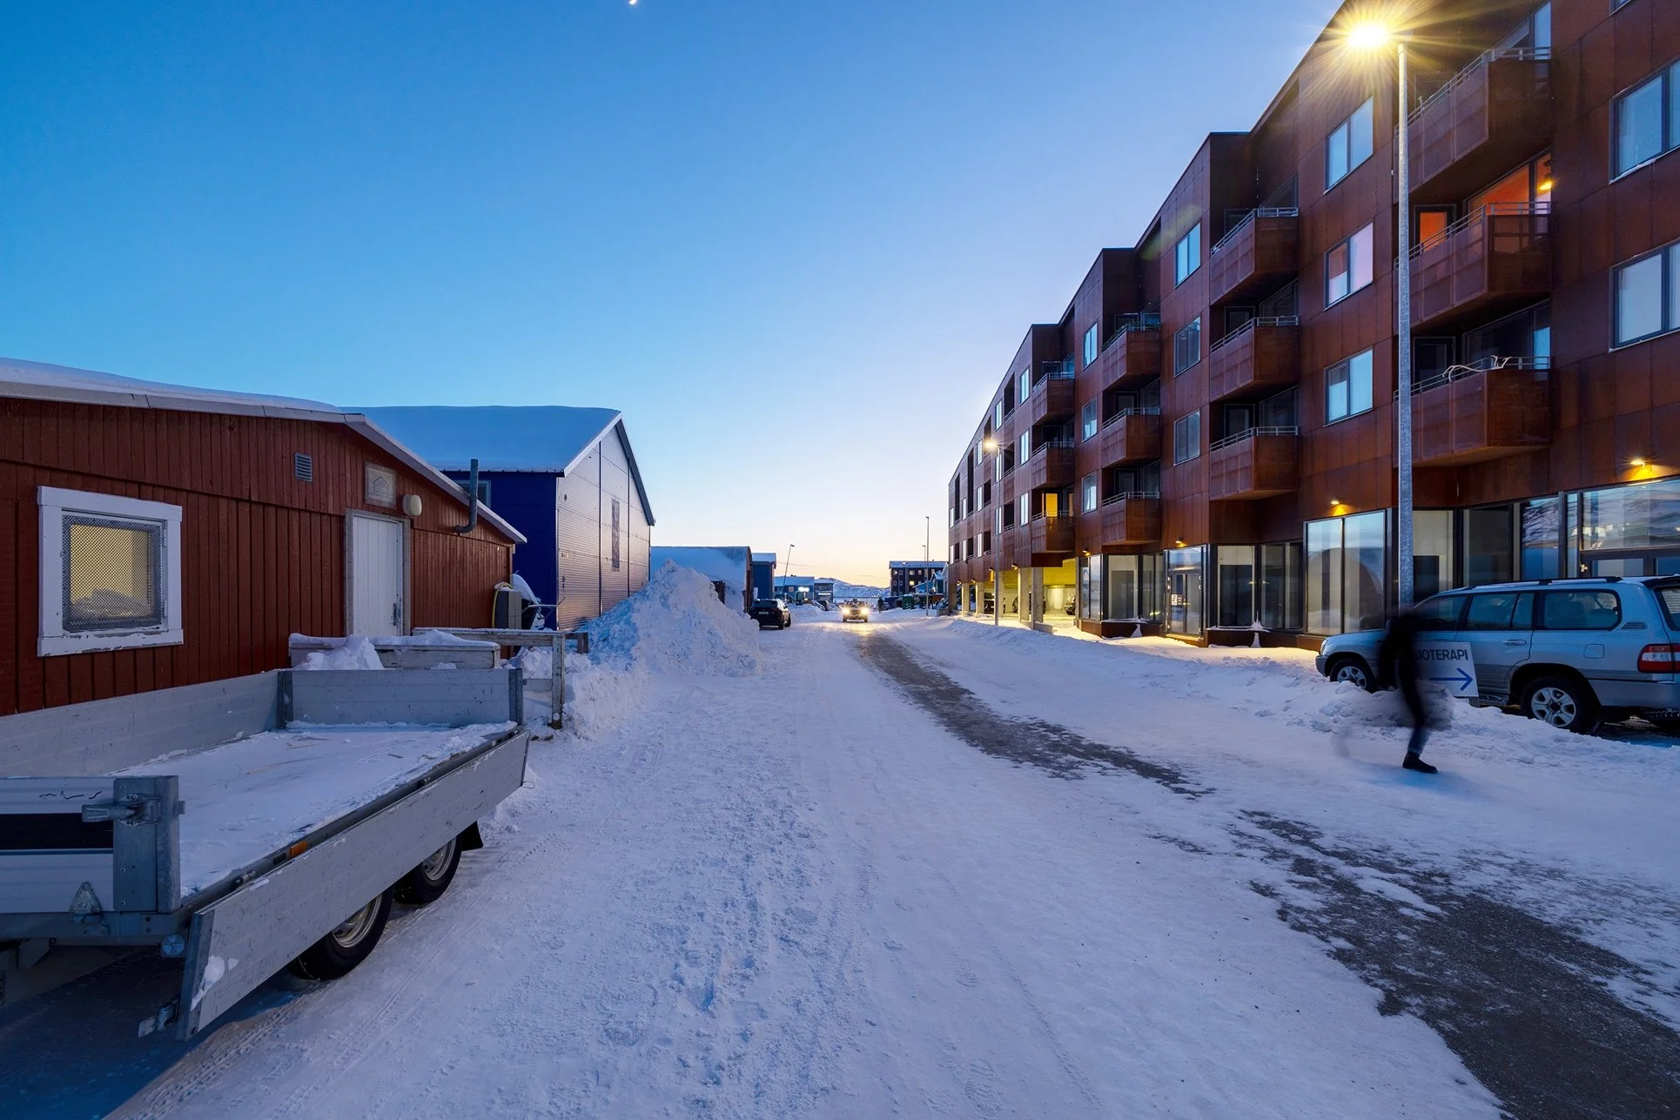
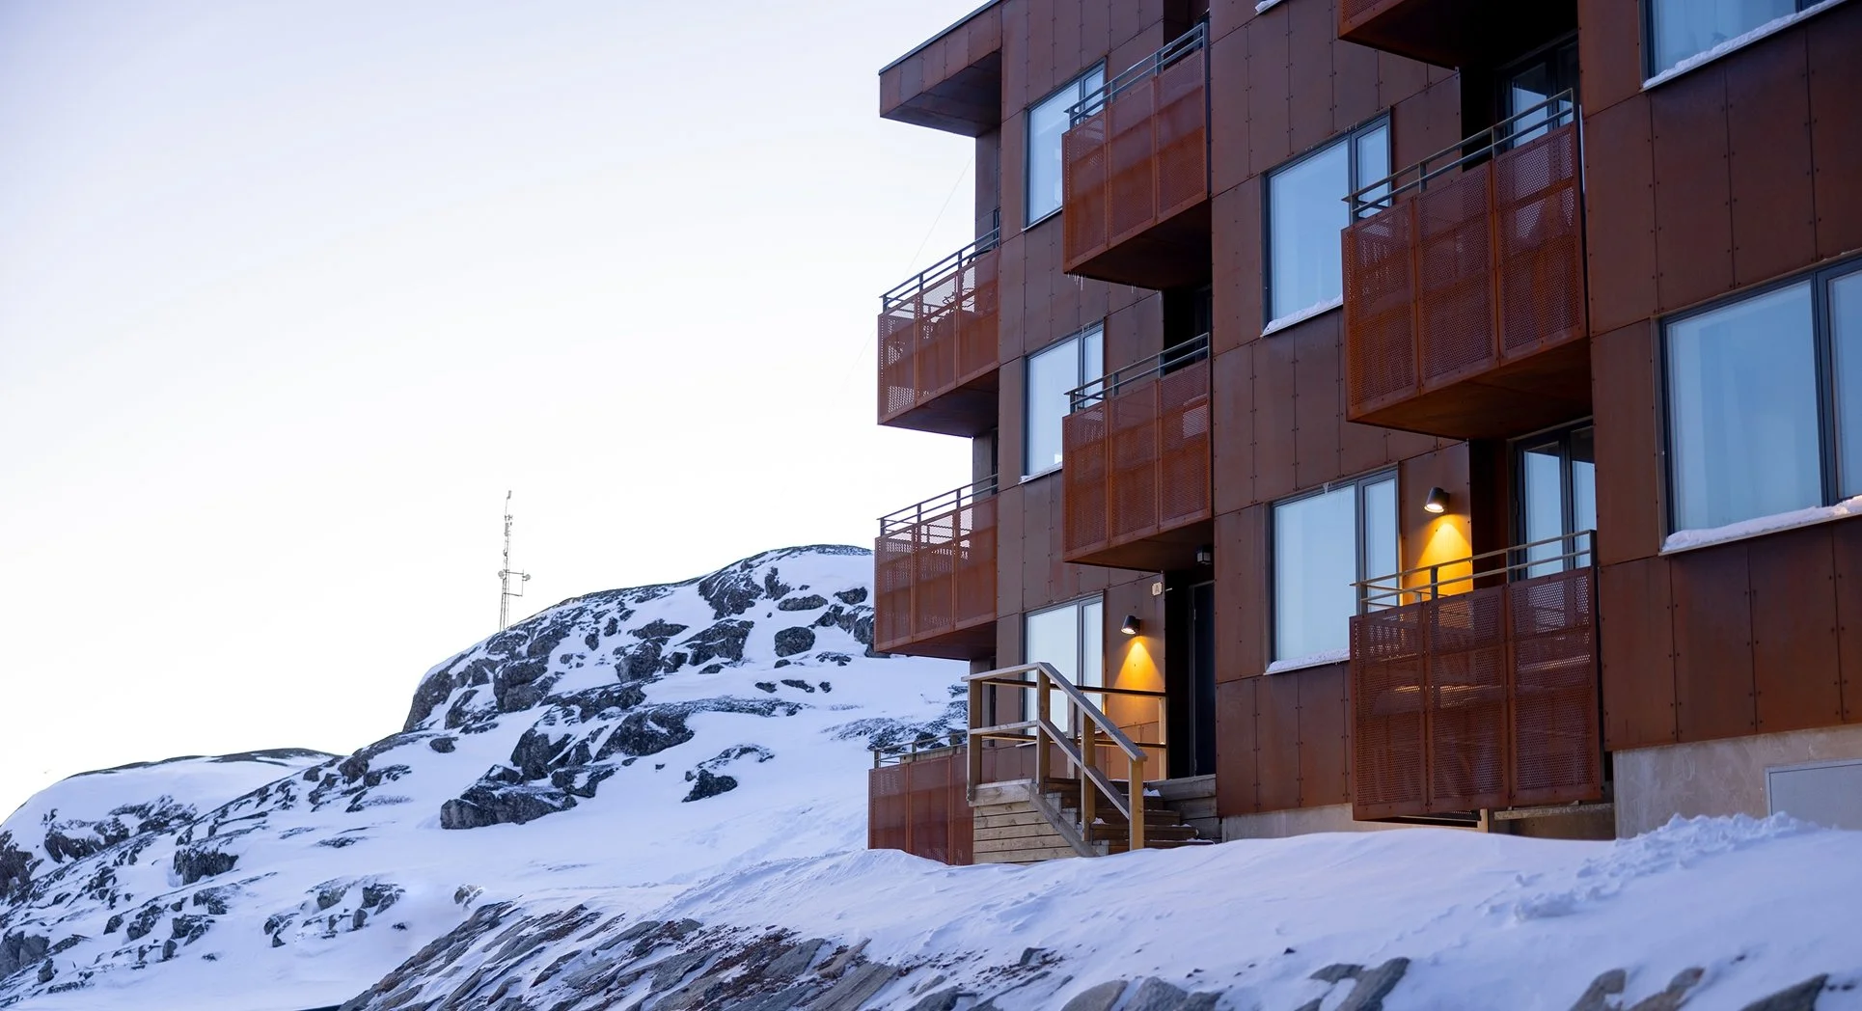
The building follows the natural topography with minimal intervention, stepping along the slope and avoiding extensive rock blasting.
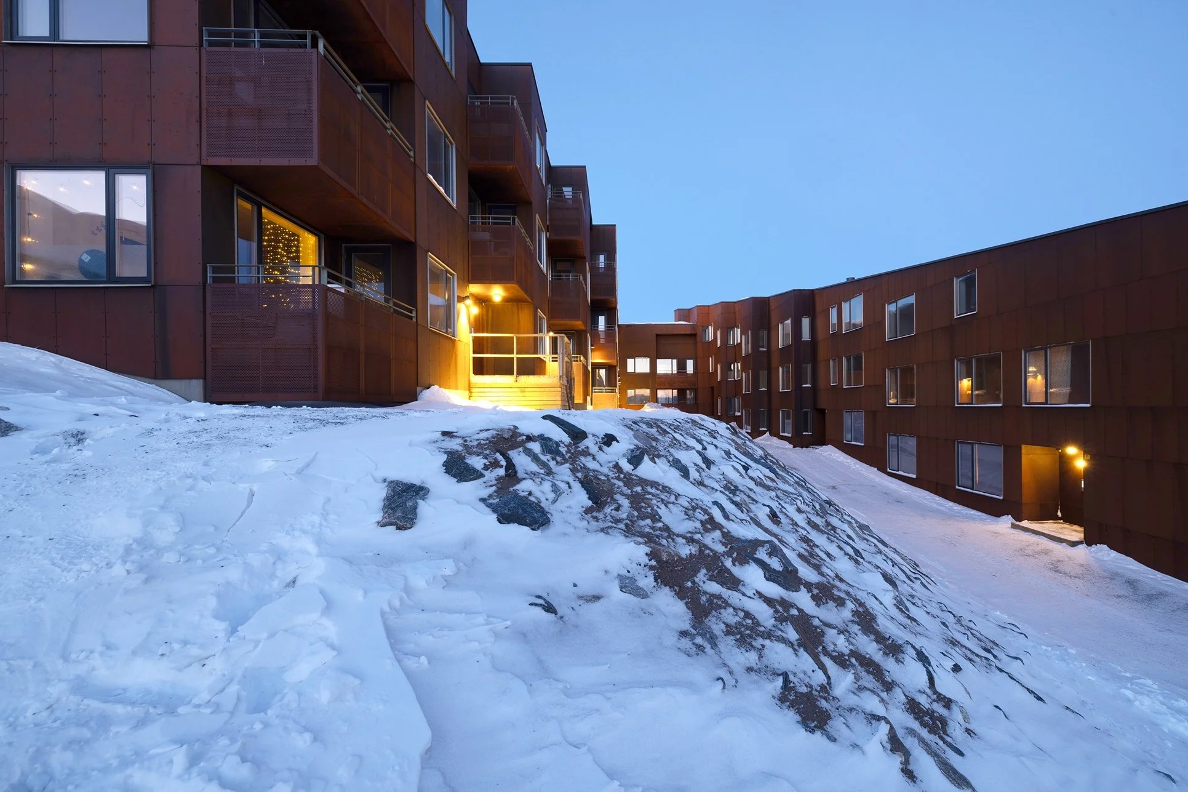
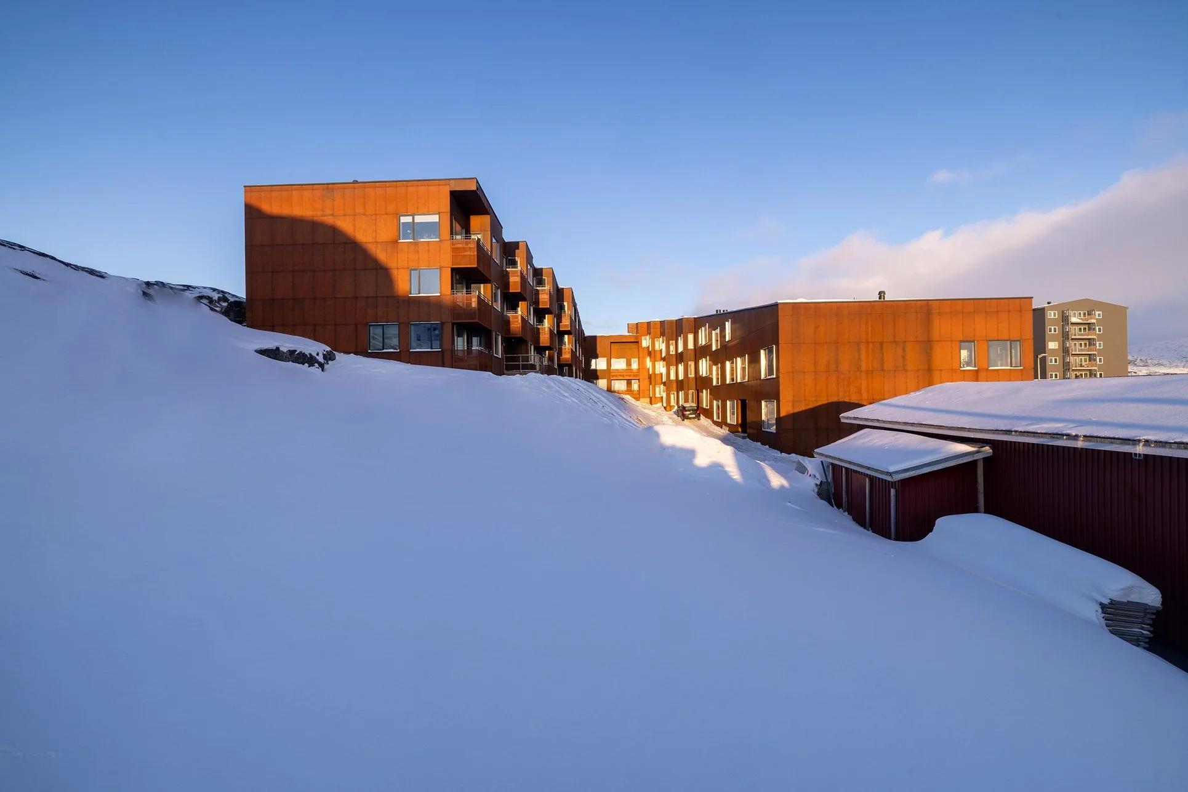
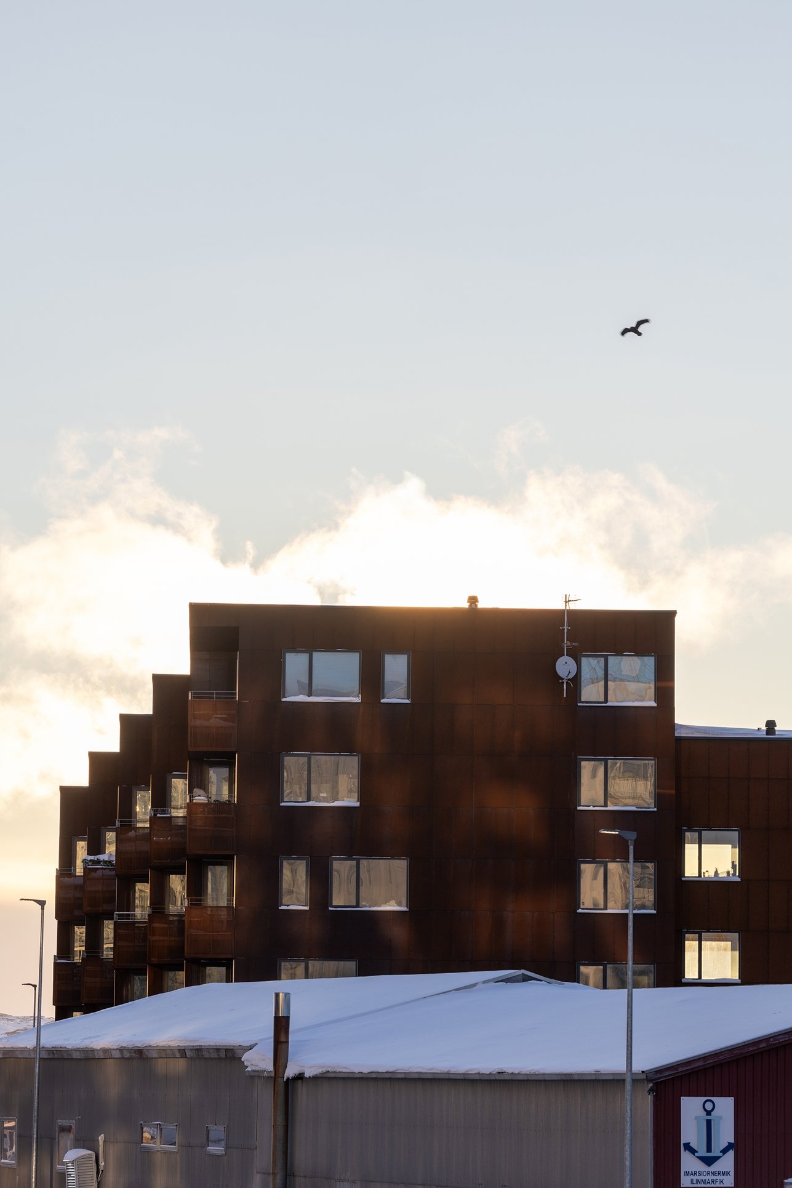
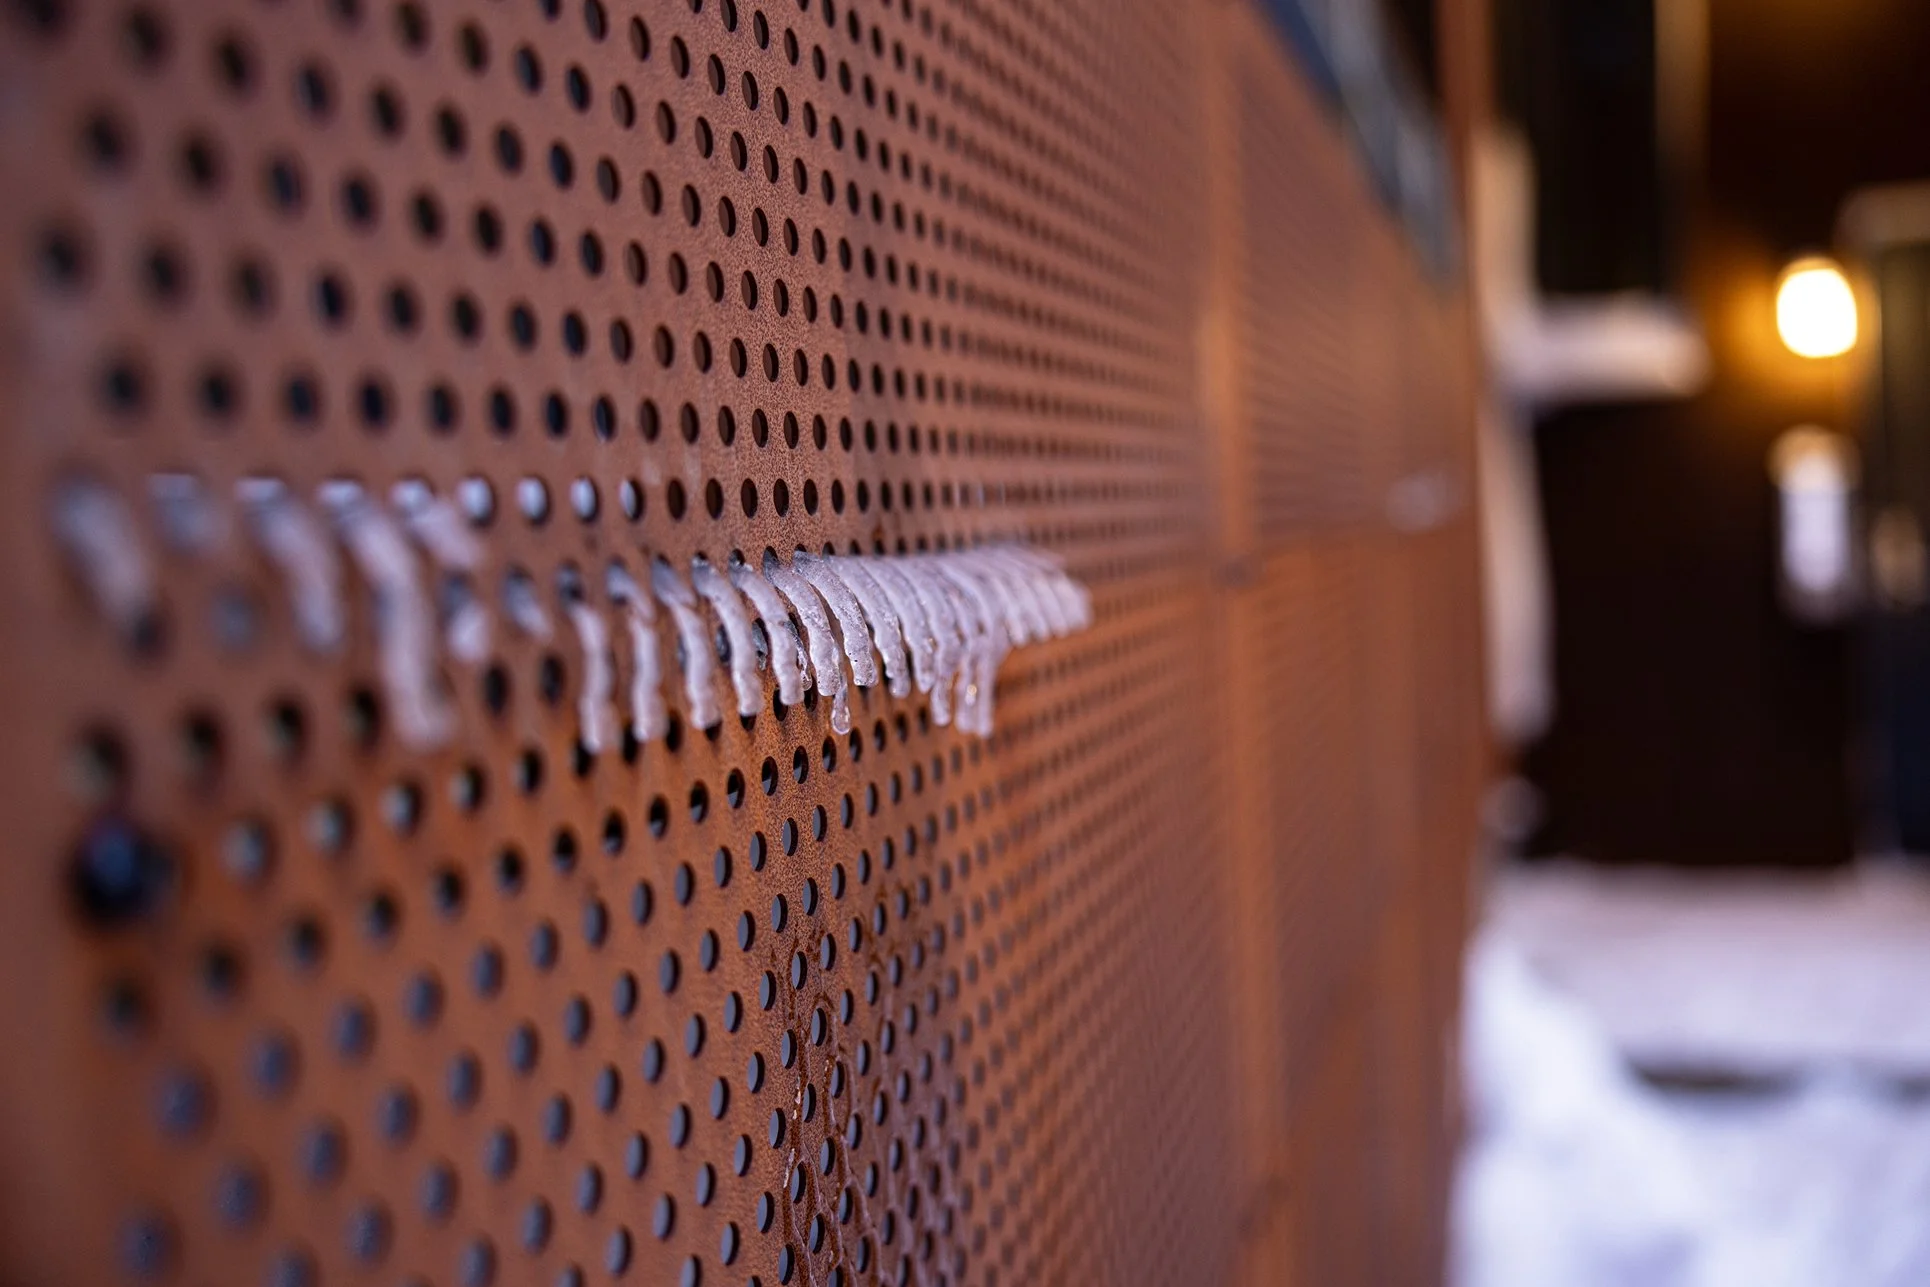
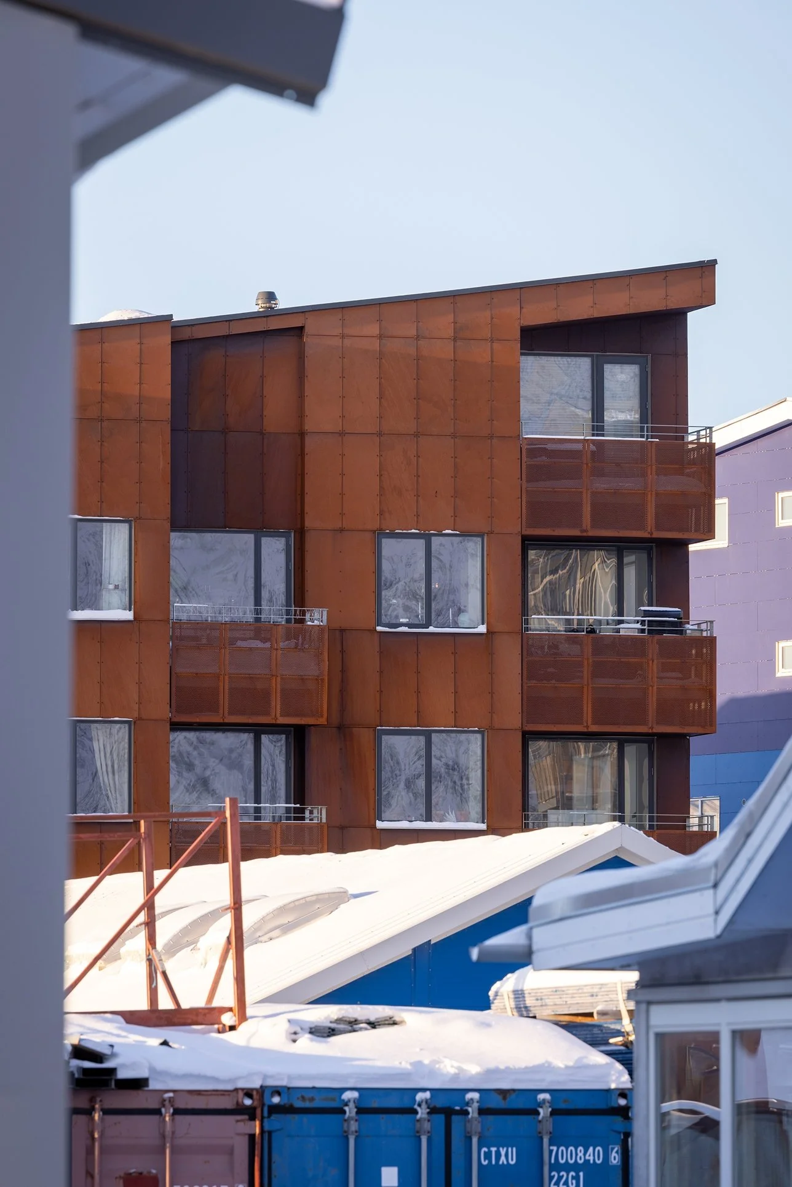
A façade of solid and perforated corten steel weathers naturally, echoing the colours and textures of the surrounding bedrock and landscape.
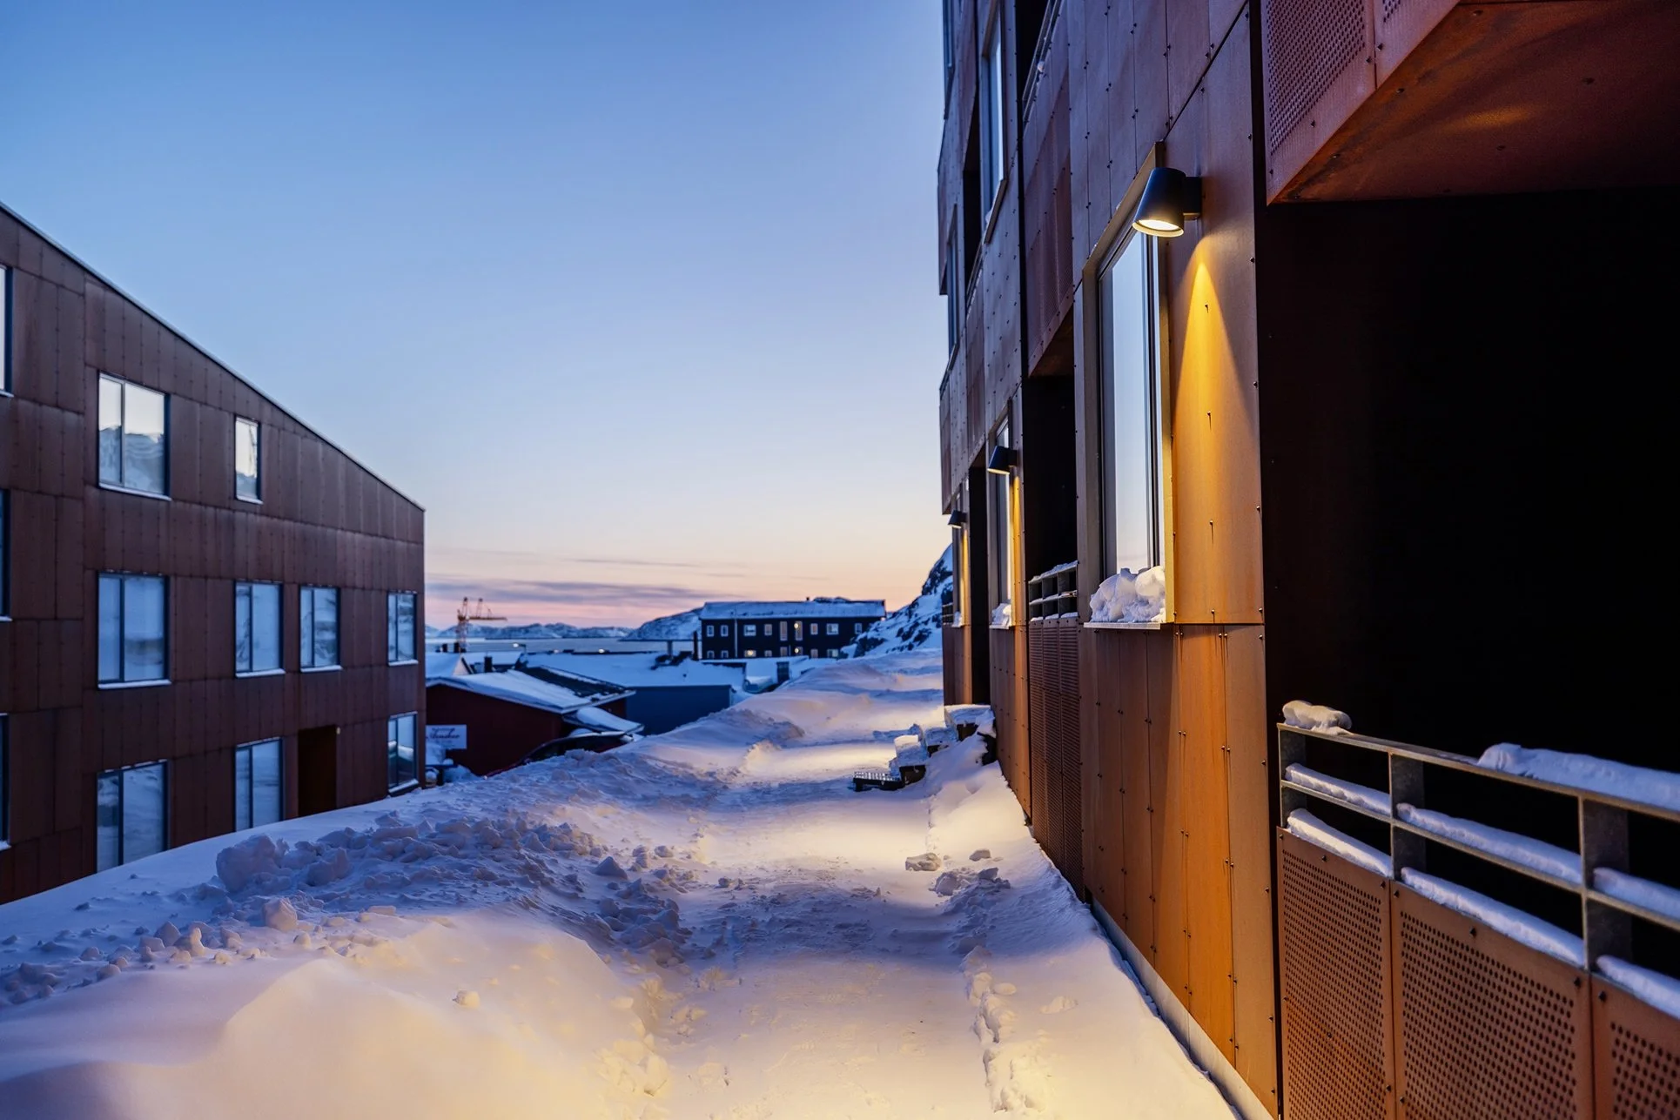
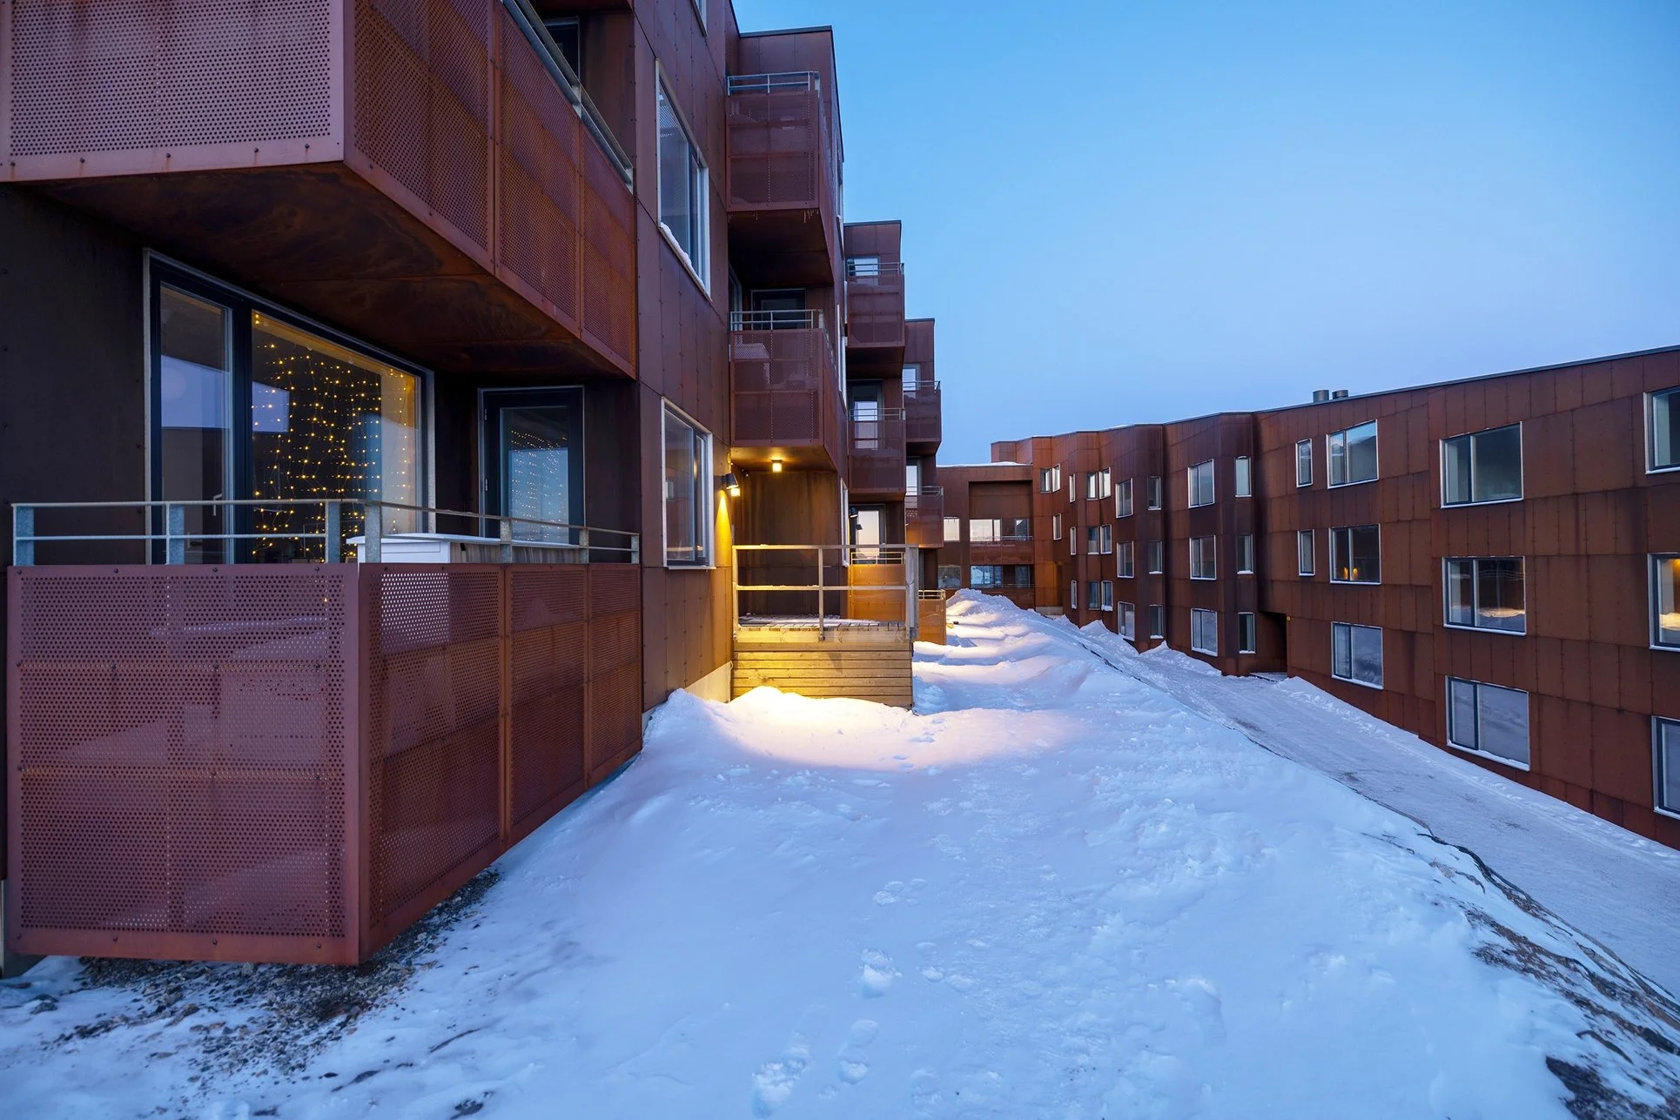
Shaped by the terrain, the horseshoe-shaped building steps with the natural topography to form a wind-sheltered courtyard and a protected microclimate.