nuuk fıre statıon
P131 · nuuk fıre statıon
64.1838° N, 51.6960° W
LOW ARCTIC / Nuuk, Greenland
Emergency Services / ın progress
2020 · planned
xxx m² / xxx sq ft
CLIENT / NCD - NUUK CITY DEVELOPMENT
Visualization / bıosıs
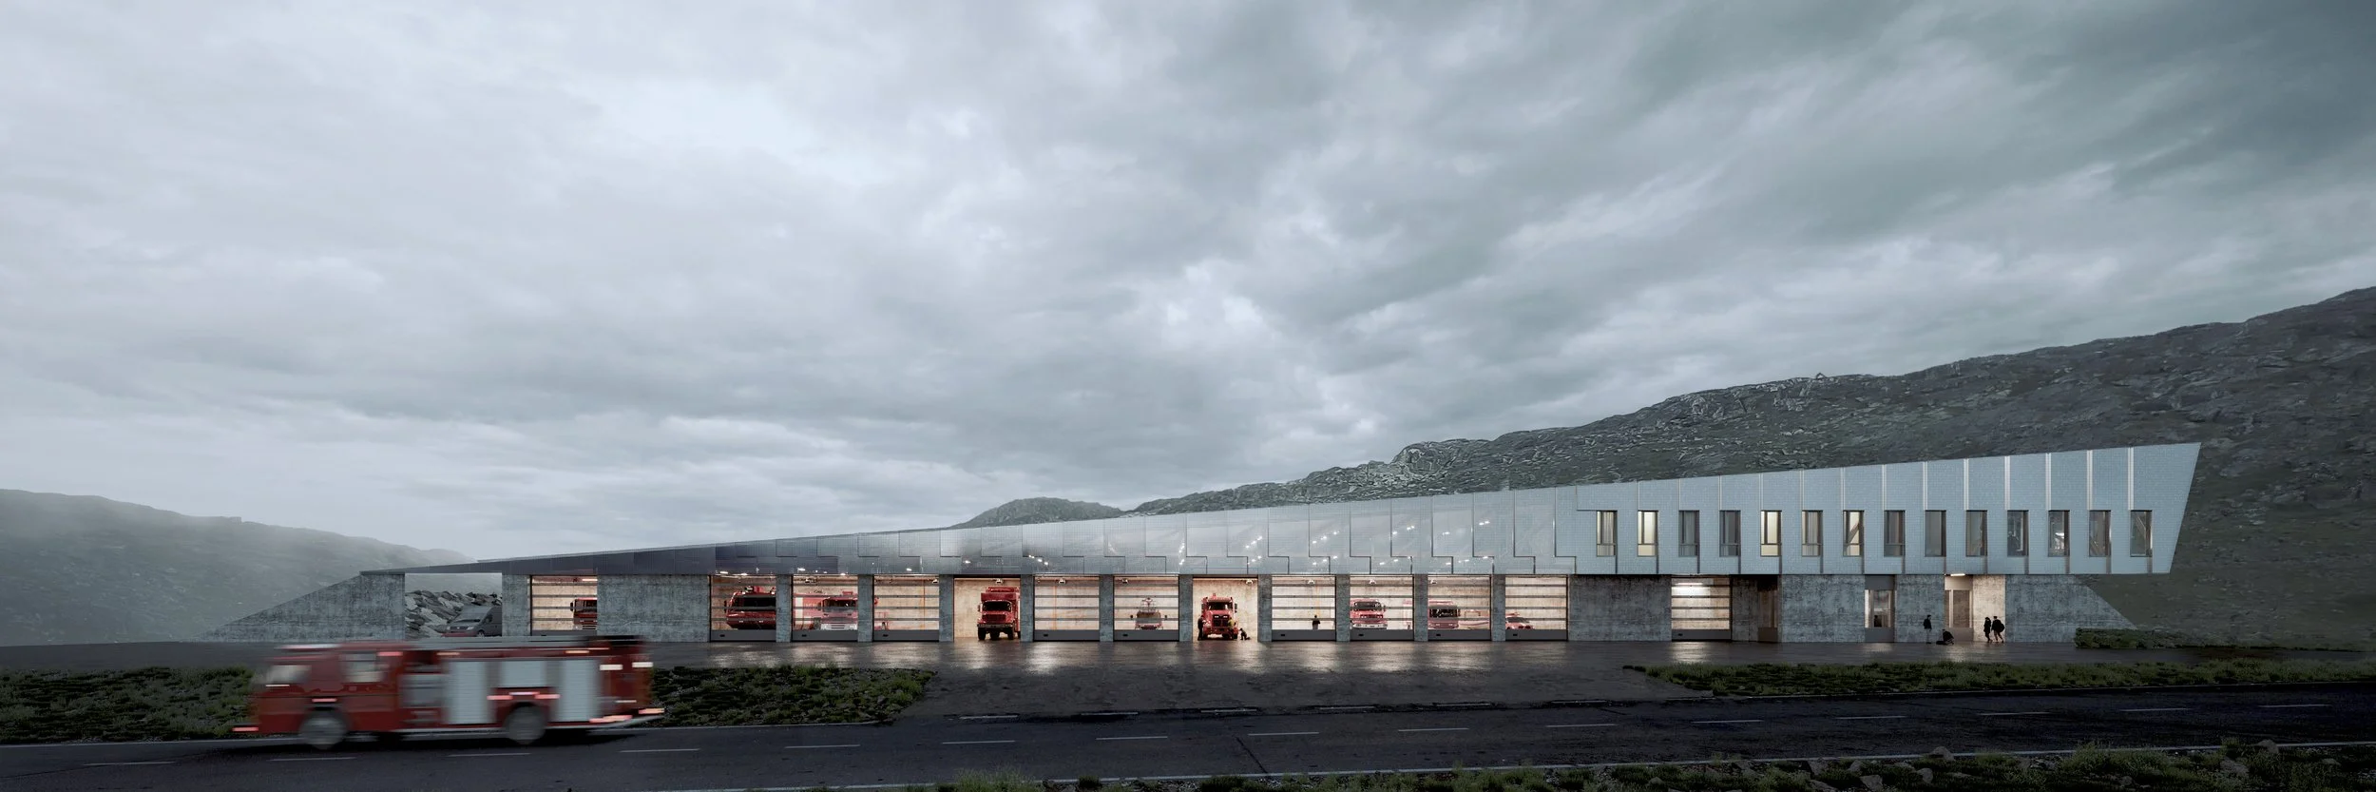
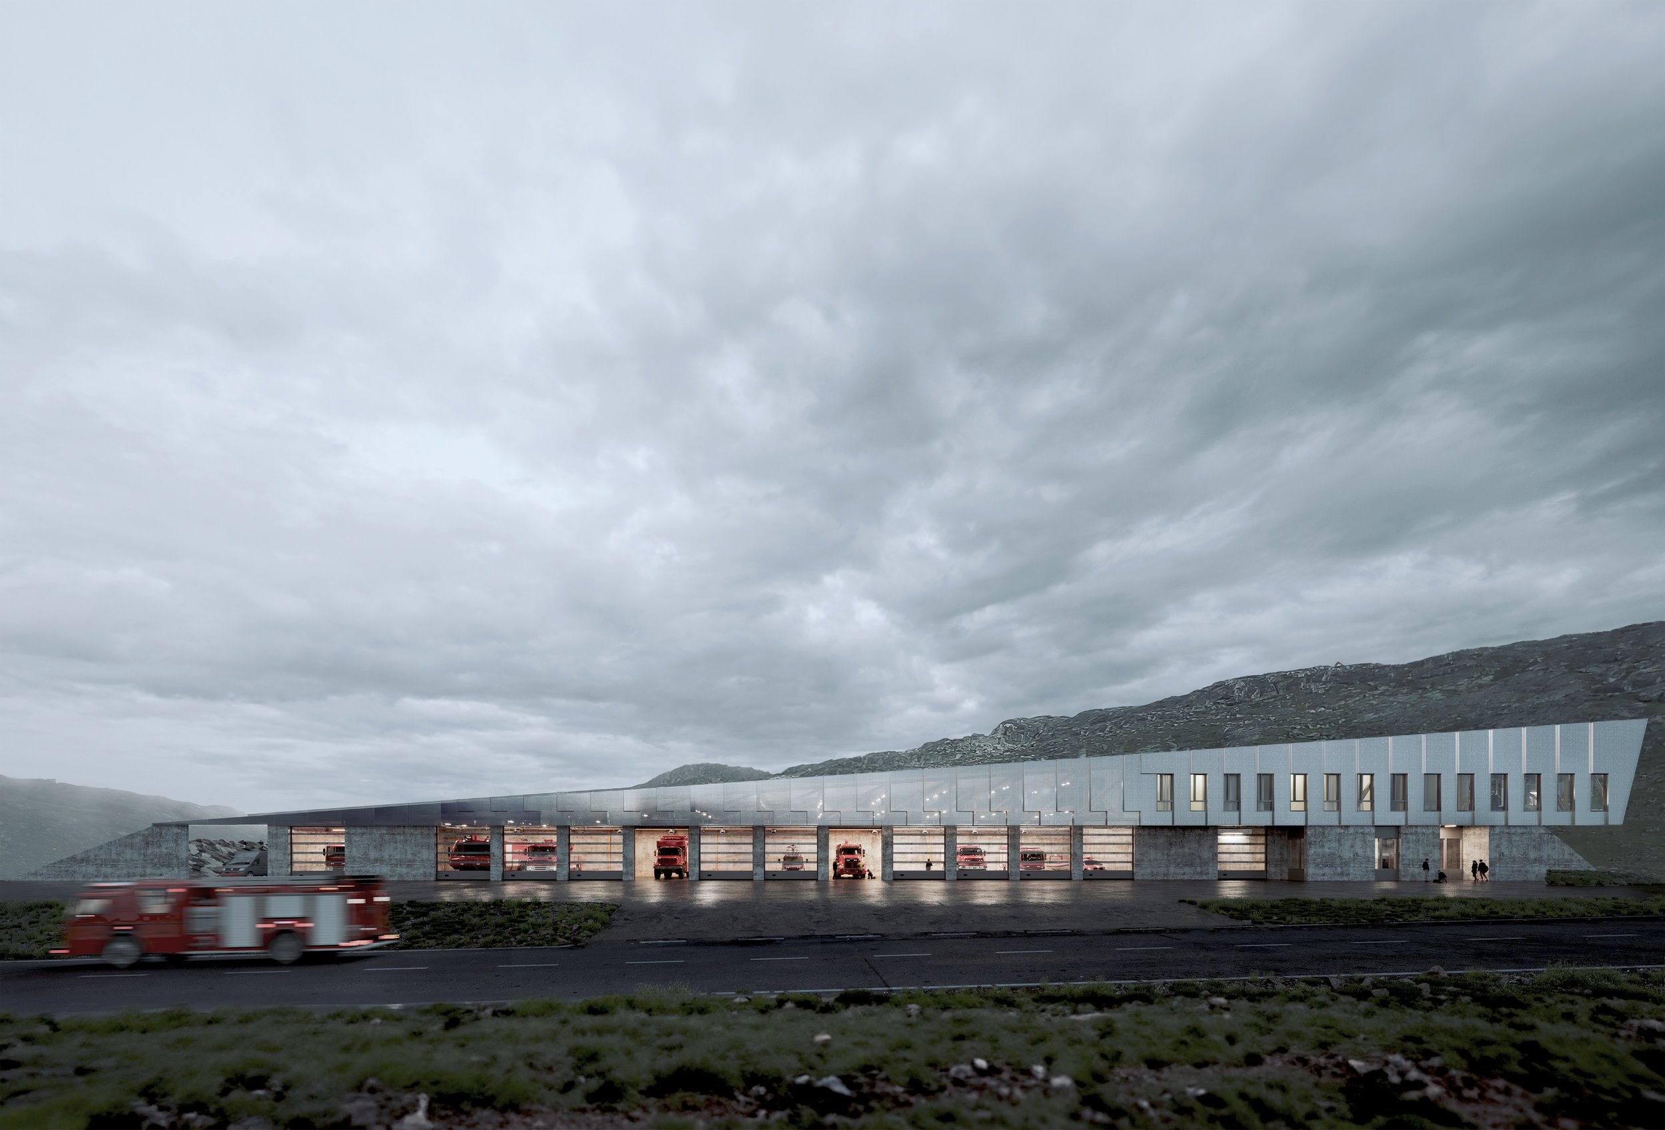
Located within the rocky landscape of Nuuk, the fire station follows the natural fall of the street, allowing the building to rise gradually with the topography.
The programme is divided into two distinct zones: the lower end houses the vehicle hall, a tall single space accommodating the fire engines, while the upper end holds the staff areas — spaces for rest, work, and social life.
At ground level, a natural stone facade runs the full length of the building, anchoring it to the rocky site. Above, a lighter prefabricated grid facade clads the upper floor, its pale tone contrasting quietly with the stone beneath.
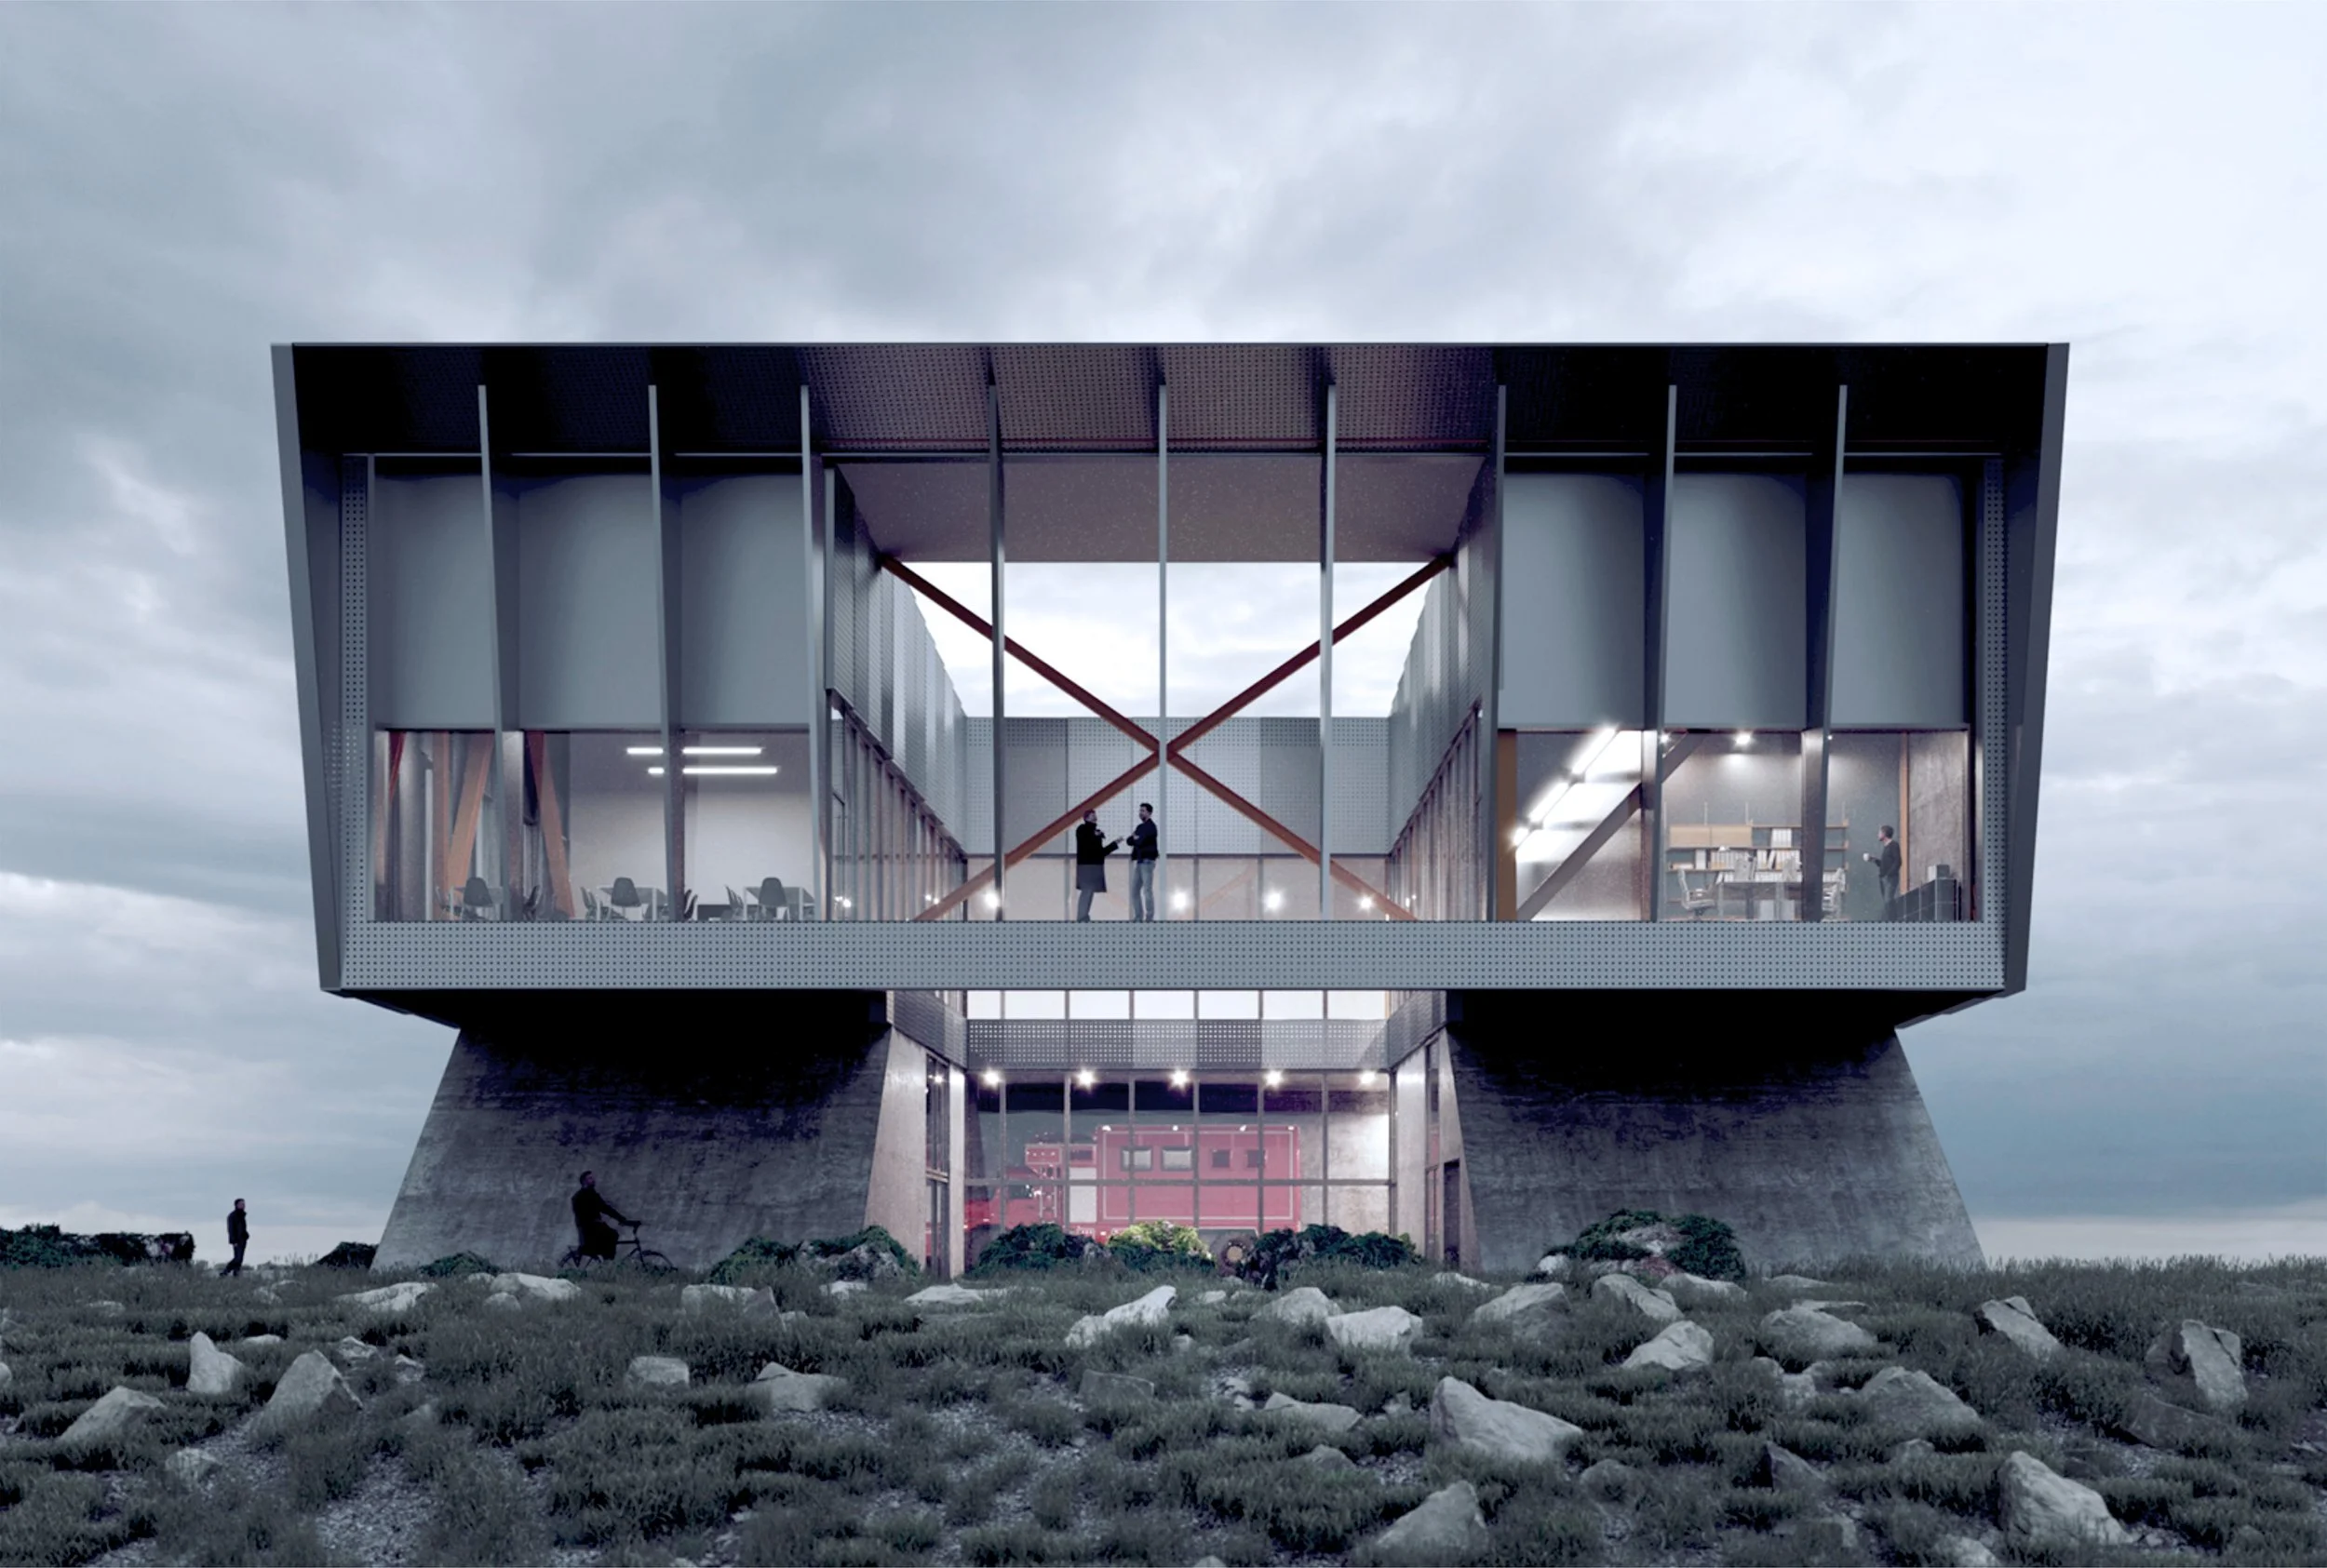
The tilted structure of the fire station is a reaction to the landscape of the site, but it also allows for an optimal distribution of the needed functions.